5225 Cobblestone Dr, Mechanicsburg, PA 17055

$269,900
3
BD
2
BA
1,872
SqFt

Show Photos

Verify your account to unlock exclusive photos, mortgage tools, and more.

Listing courtesy of RE/MAX Realty Associates. Contact: 7177616300

List Price
$269,900
Price Change
▼ $4,000 1784572597
Days on Market
59
Status
ACTIVE
MLS#
PACB2054638
Bedrooms
3
Bathrooms
2
Full Baths
2
Living Area
1,872
Style
Traditional
Year Built
1999
County
Cumberland
School District
West Shore

Property Description

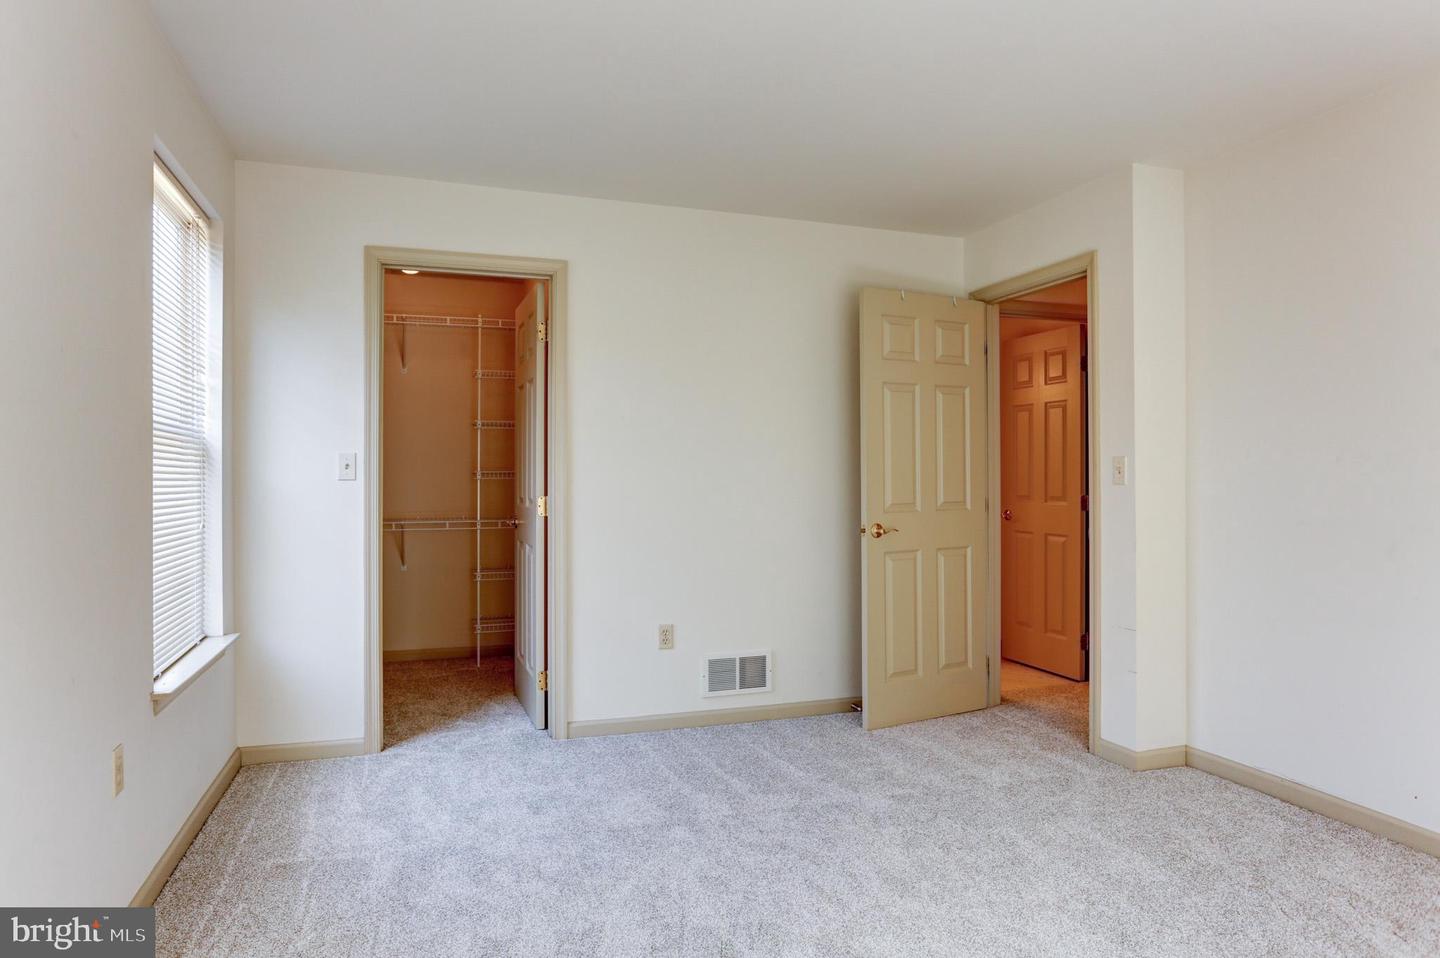
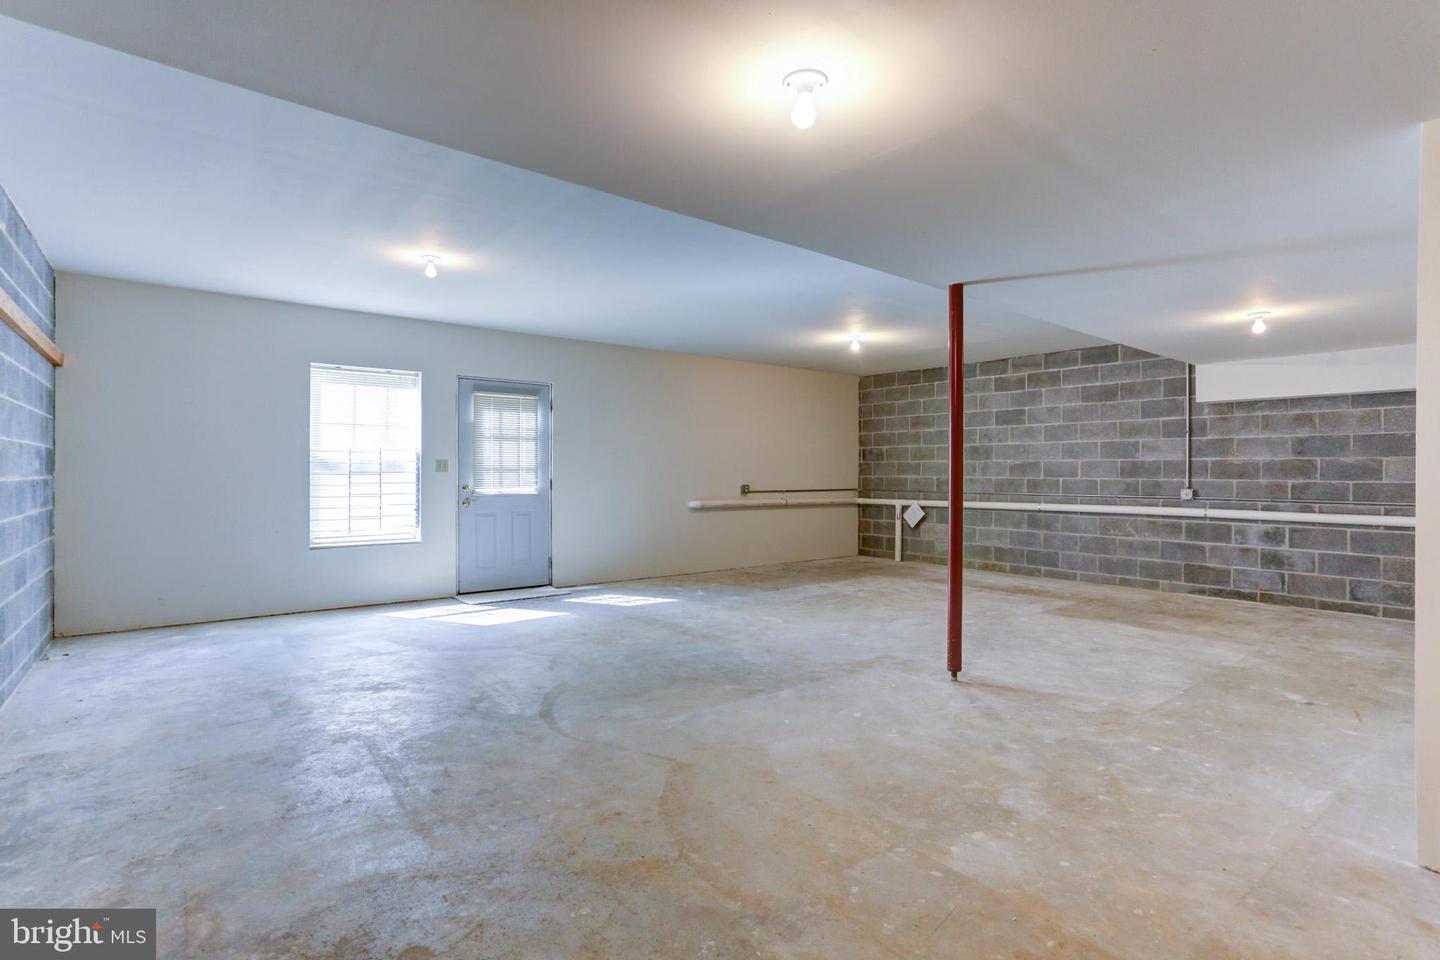
Discover comfortable, low-maintenance living in this beautifully maintained 3 bedroom 2 full-bath condo. Perfect for families, downsizers or anyone looking for turnkey convenience. Highlights include a spacious eat-kitchen with plenty of room for casual dining or entertaining, a living room with cozy gas fireplace and direct access to the screened porch, a large dining room perfect for family dinners and gatherings, a full walk-out basement providing a versatile space for a home office, family room, guest suite, or storage, and a one car attached garage for protected parking and extra storage. Heating/cooling system replaced in 2022; Roof replaced approximately 2023. Brand new used range. New carpet installed throughout. Home is available for immediate occupancy.

Additional Information

Area
Lower Allen Twp (14413)
Subdivision
Wesley Mews
Taxes
$3728
HOA Frequency
Monthly
Condo Fee
$265
Interior Features
Breakfast Area, Bathroom - Tub Shower, Floor Plan - Traditional, Kitchen - Table Space, Primary Bath(s), Recessed Lighting, Walk-in Closet(s), Carpet, Dining Area, Floor Plan - Open
School District
West Shore
Middle School
Allen
High School
Cedar Cliff
Fireplaces
1
Fireplace Description
Gas/Propane, Fireplace - Glass Doors
Flooring
Fully Carpeted, Vinyl
Garage
Yes
Garage Spaces
1
View
Trees/Woods
Heating
Forced Air
Heating Fuel
Natural Gas
Cooling
Central A/C
Roof
Asphalt
Utilities
Natural Gas Available, Electric Available, Cable TV Available, Sewer Available, Water Available
Water
Public
Sewer
Public Sewer
Room Level
Bathroom 1: Upper 1, Bathroom 2: Upper 1, Basement: Lower 1, Foyer: Main, Kitchen: Upper 1, Dining Room: Upper 1, Laundry: Upper 1, Screened Porch: Upper 1, Living Room: Upper 1, Primary Bedroom: Upper 1, Bedroom 2: Upper 1, Bedroom 3: Upper 1

Mortgage Calculator

Amount of Loan
Annual Interest Rate
%
Term of Loan
Years

Does not include any taxes or fees.
Please consult a financial professional.
Calculator source: Real Geeks