3267 Mission Hill Rd, Mechanicsburg, PA 17055
- $507,900
- 3
- BD
- 3
- BA
- 2,040
- SqFt







Listing courtesy of EXP Realty, LLC. Contact: 8883977352
- List Price
- $507,900
- Price Change
- ▼ $5,000 1786000958
- Days on Market
- 105
- Status
- ACTIVE
- MLS#
- PACB2054362
- Bedrooms
- 3
- Bathrooms
- 3
- Full Baths
- 2
- Half Baths
- 1
- Living Area
- 2,040
- Lot Size (Acres)
- 0.11
- Style
- Traditional
- Year Built
- 2018
- County
- Cumberland
- School District
- West Shore
Property Description
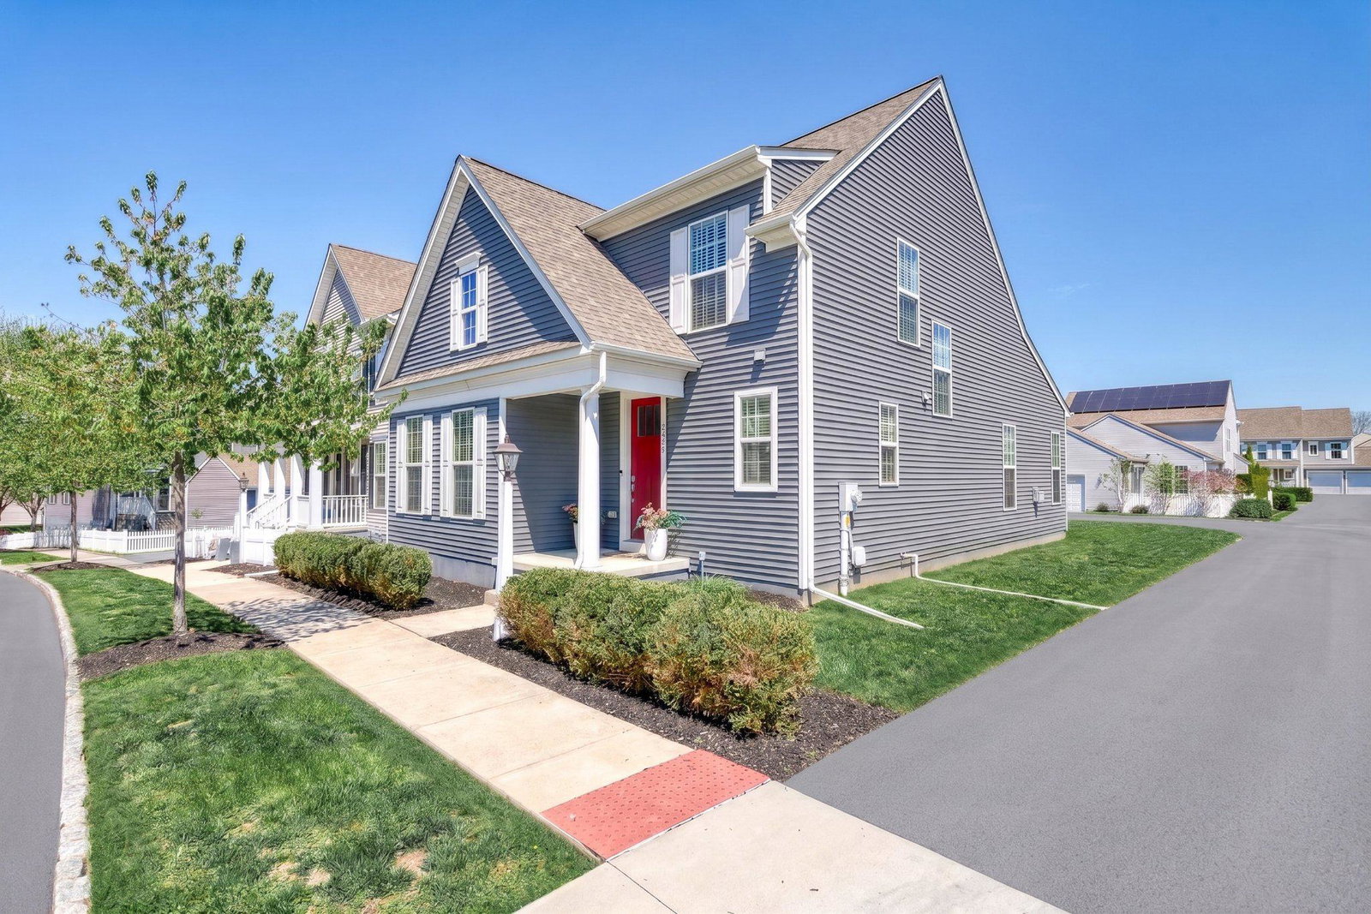
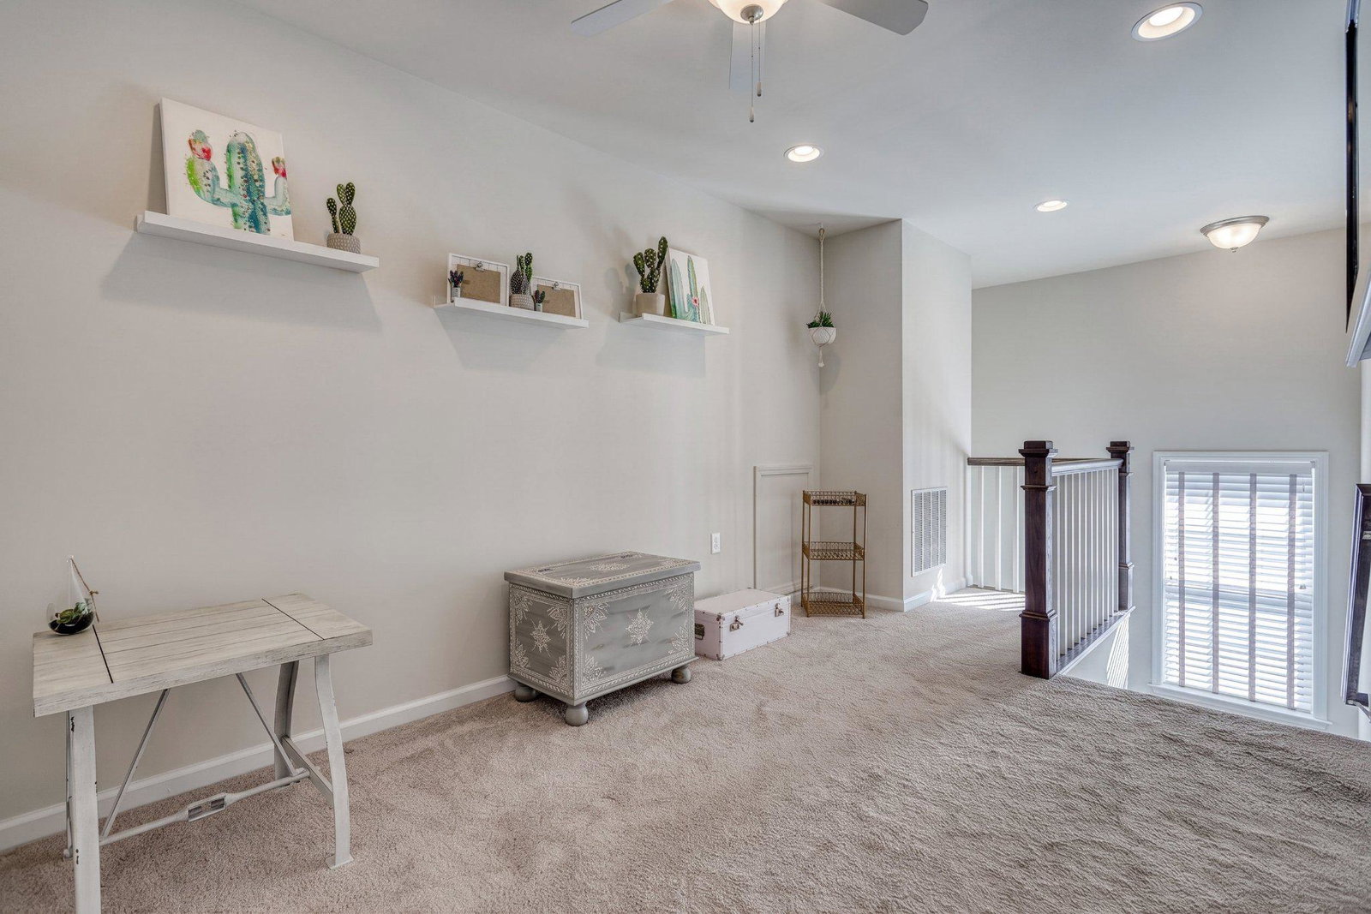
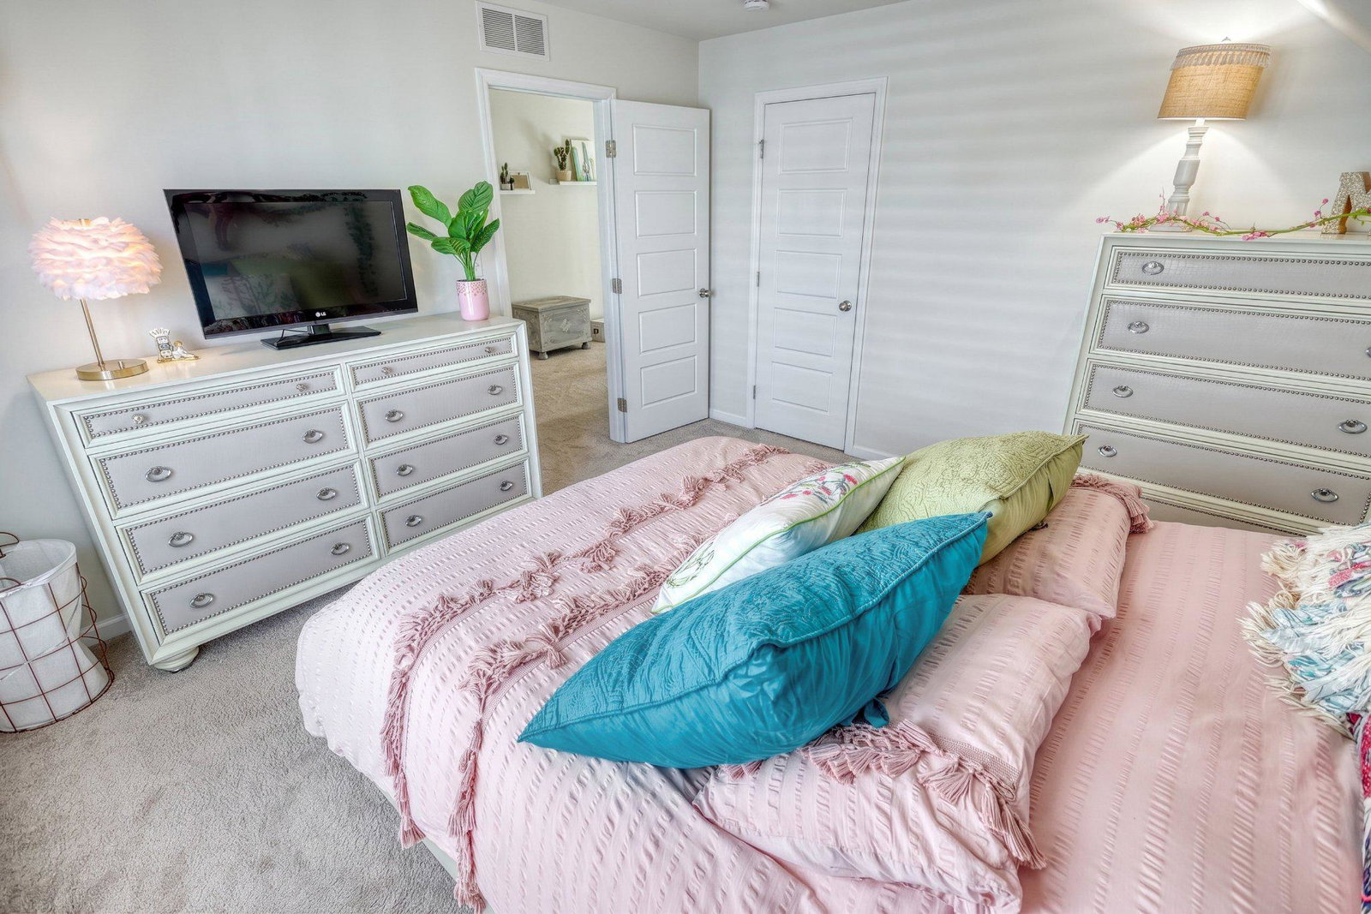
Welcome to your new home within the highly sought-after development of Arcona—one of Cumberland County’s most desirable communities. This exceptional 3-bedroom, 2.5-bath residence offers 2,040 square feet of thoughtfully designed living space, perfectly balancing modern elegance with everyday functionality. As you step through the spacious entry, the home opens into a light-filled, open-concept layout that feels both expansive and inviting. The kitchen, dining, and living areas flow seamlessly together—ideal for entertaining or simply enjoying life at your own pace. The first-floor primary suite offers the ultimate in convenience and privacy—a true retreat designed for relaxation with the ease of main-level living, highlighted by a large walk-in closet and a recently updated walk-in shower. The second level features two additional bedrooms and a full bath, along with a loft area that offers flexible space for a desk, reading nook, or additional living area. The partially finished basement adds approximately 448 square feet of finished living space and includes a dry bar, creating an ideal setting for entertaining, media space, or additional lounge area. A rough-in for a half bath provides excellent future expansion potential. An added deck enhances outdoor living while providing a seamless connection between the home and the two-car garage, creating both function and flow for everyday living and entertaining. Life in Arcona extends far beyond your front door, offering a true neighborhood experience with scenic walking trails, parks, a community pool, and a fitness center all just steps away. A partially finished basement with rough-in for a half bath adds future expansion potential, while the two-car garage provides everyday convenience. This is more than a home—it’s a way of life centered on comfort, connection, and easy living in a highly sought-after West Shore location. Schedule your showing today!
/u.realgeeks.media/teurealestate/TEU.jpg)
Additional Information
- Area
- Lower Allen Twp (14413)
- Subdivision
- Arcona
- Taxes
- $6842
- HOA Fee
- $75
- HOA Frequency
- Monthly
- Interior Features
- Air Filter System, Bathroom - Tub Shower, Bathroom - Walk-In Shower, Carpet, Entry Level Bedroom, Floor Plan - Open, Kitchen - Island, Primary Bath(s), Recessed Lighting, Upgraded Countertops, Walk-in Closet(s), Window Treatments
- Amenities
- Fitness Center, Jog/Walk Path, Pool - Outdoor
- School District
- West Shore
- High School
- Cedar Cliff
- Fireplaces
- 1
- Flooring
- Hardwood, Luxury Vinyl Plank, Carpet
- Garage
- Yes
- Garage Spaces
- 2
- Exterior Features
- Exterior Lighting, Sidewalks, Street Lights
- Community Amenities
- Fitness Center, Jog/Walk Path, Pool - Outdoor
- View
- Street
- Heating
- Forced Air
- Heating Fuel
- Natural Gas
- Cooling
- Central A/C
- Roof
- Architectural Shingle
- Utilities
- Cable TV Available, Under Ground
- Water
- Public
- Sewer
- Private Sewer
- Room Level
- Foyer: Main, Laundry: Main, Kitchen: Main, Dining Room: Main, Living Room: Main, Loft: Upper 1