416 Allendale Way, Camp Hill, PA 17011

$449,900
4
BD
4
BA
2,364
SqFt

Show Photos

Verify your account to unlock exclusive photos, mortgage tools, and more.

Listing courtesy of Iron Valley Real Estate of Central PA. Contact: (717) 996-4600

List Price
$449,900
Days on Market
85
Status
ACTIVE
MLS#
PACB2053164
Bedrooms
4
Bathrooms
4
Full Baths
2
Half Baths
2
Living Area
2,364
Lot Size (Acres)
0.37
Style
Split Level
Year Built
1959
County
Cumberland
School District
West Shore

Property Description

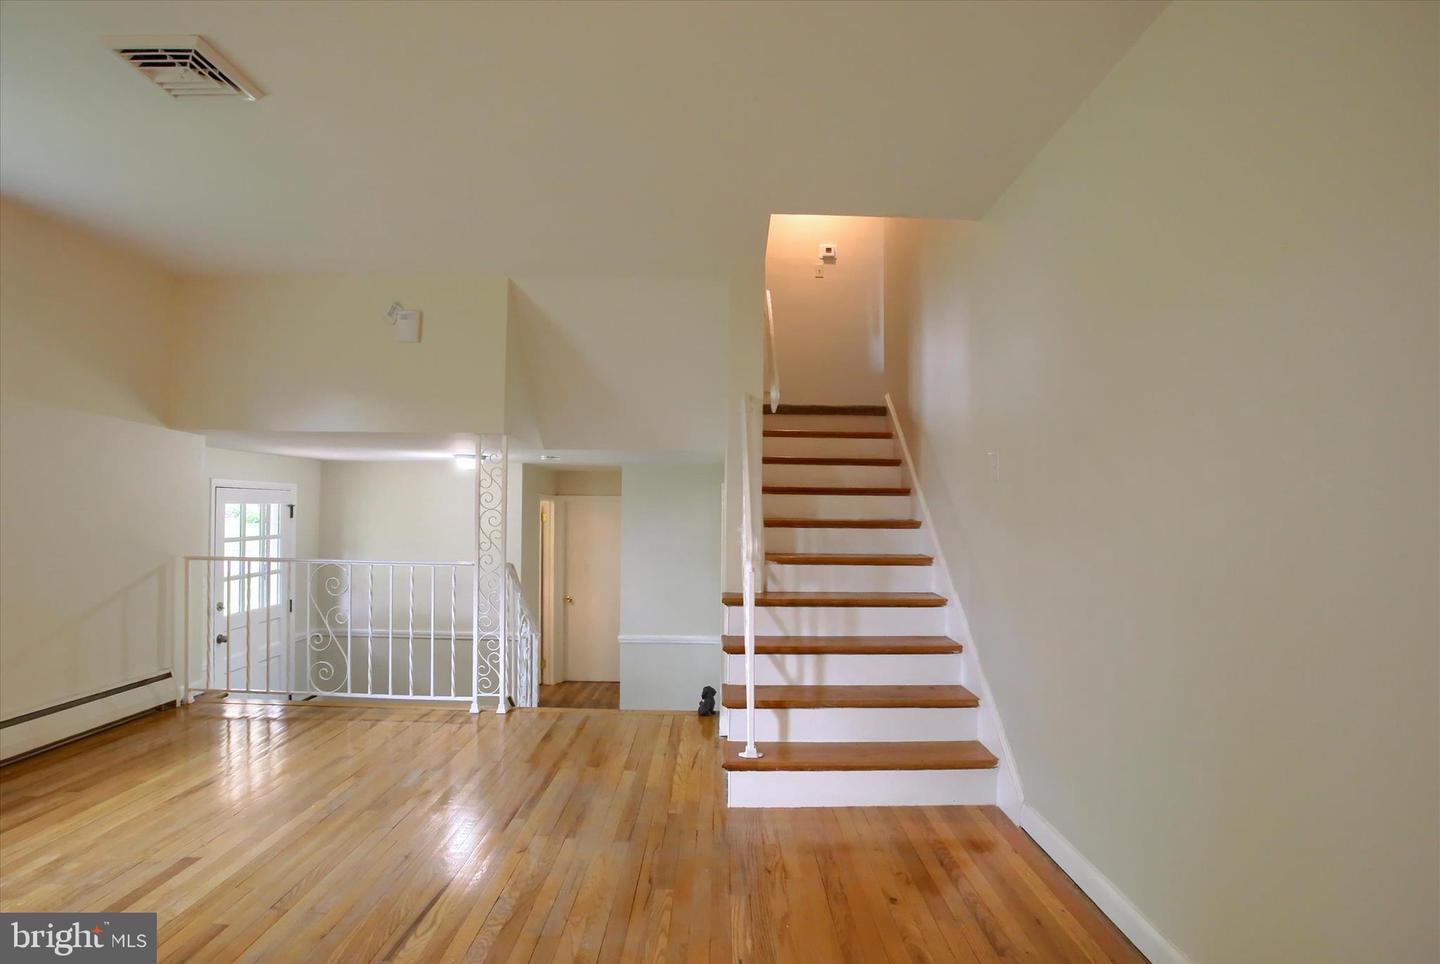
Restored modified split-level, Very popular Plan often referred to as the "Allendale Split" .Large level lot. Front door enters into spacious foyer adjoining powder room, laundry , garage entrance and a 22 x 16 Family room with Wood Burning Fireplace and new Double Patio Door Sliders opening to spacious backyard. Also 22 x 14 Living Room w/ Hardwood Floor with adjoining New kitchen and dining room. Next level includes 3 bedrooms and 2 full baths. Upper 4th bedroom 19 x 17 with large walk-in closet and 1/2 bath. Basement with outside entrance & multiple possibilities [rec and/or game room, office ,hobby shop, etc ] Sellers have Added the following New Improvements: Windows throughout, Central Air, Double Patio Door Sliders, Newly Macadamed Driveway, Carpet, Refinished Living Room Hardwood floors . New kitchen includes: Granite Counter Tops, Range,Disposal, and Bosch Dishwasher.. This Allendale home has much to offer along with its convenient location and great neighborhood!

Additional Information

Area
Lower Allen Twp (14413)
Subdivision
Allendale
Taxes
$5165
Stories
3
School District
West Shore
Elementary School
Highland
Middle School
New Cumberland
High School
Cedar Cliff
Fireplaces
1
Fireplace Description
Brick, Wood
Flooring
Carpet, Hardwood, Laminate Plank
Garage
Yes
Garage Spaces
2
Heating
Baseboard - Hot Water
Heating Fuel
Oil
Cooling
Central A/C
Roof
Composite
Utilities
Above Ground, Cable TV, Phone, Water Available, Sewer Available
Water
Public
Sewer
Public Sewer
Room Level
Kitchen: Upper 1, Dining Room: Upper 1, Living Room: Upper 1, Family Room: Main, Laundry: Main, Bathroom 1: Upper 2, Bedroom 1: Upper 2, Bedroom 2: Upper 2, Bedroom 4: Upper 3, Bedroom 3: Upper 2

Mortgage Calculator

Amount of Loan
Annual Interest Rate
%
Term of Loan
Years

Does not include any taxes or fees.
Please consult a financial professional.
Calculator source: Real Geeks