67 Glenn Vw, Carlisle, PA 17013

$337,400
3
BD
3
BA
1,854
SqFt

Show Photos

Verify your account to unlock exclusive photos, mortgage tools, and more.

Listing courtesy of Today's Realty. Contact: (717) 733-5467

List Price
$337,400
Price Change
▼ $2,000 1781728786
Days on Market
95
Status
ACTIVE
MLS#
PACB2053114
Bedrooms
3
Bathrooms
3
Full Baths
2
Half Baths
1
Living Area
1,854
Lot Size (Acres)
0.13
Style
Side-by-Side, Traditional
Year Built
2025
County
Cumberland
School District
Carlisle Area

Property Description

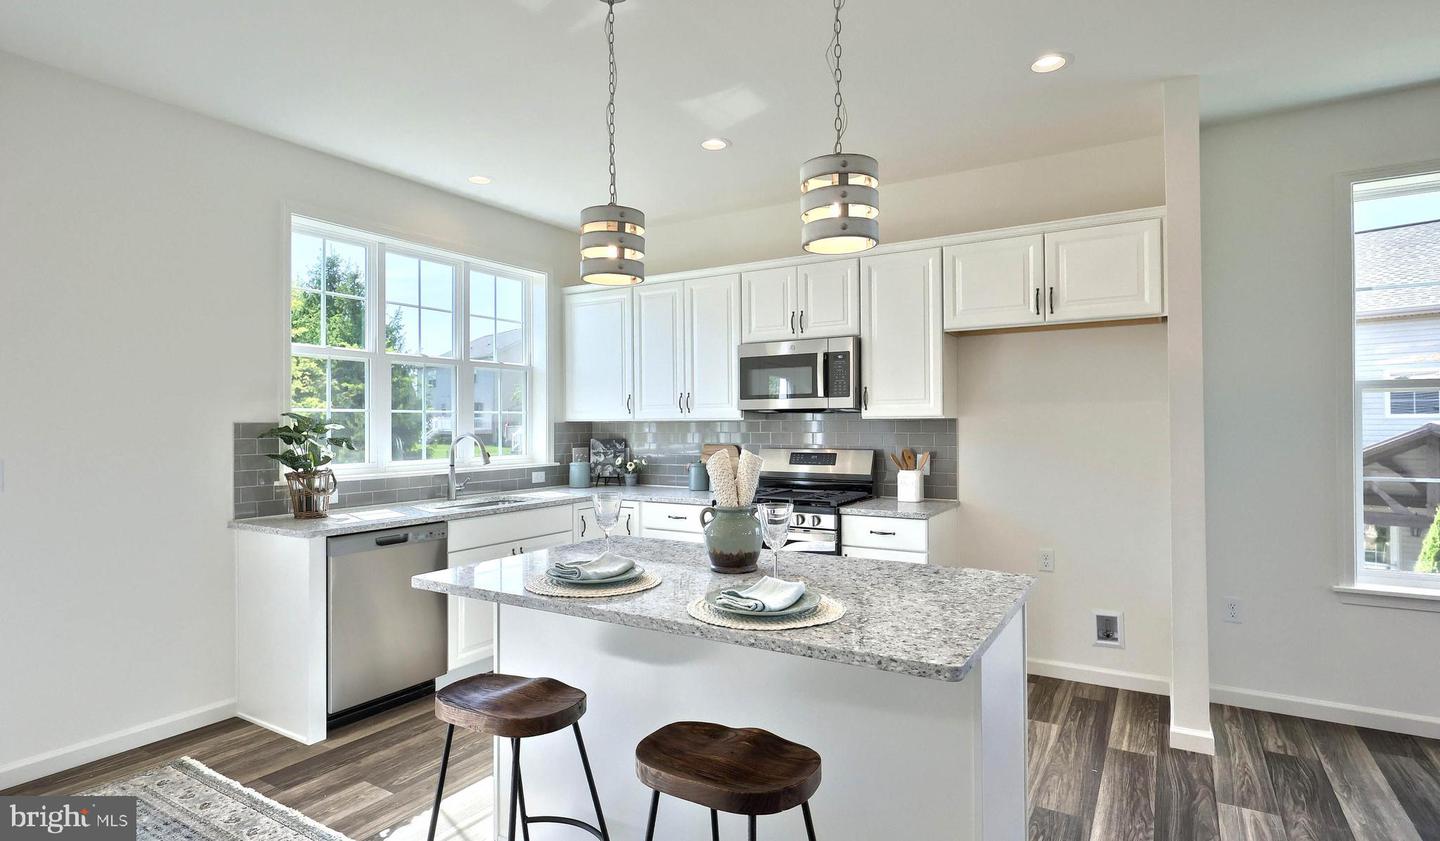
This charming 3-story townhome includes a 2-car garage with a bright, open layout in a low-maintenance community; lawn care and snow removal are provided. On the main level, the spacious living room flows effortlessly to the kitchen & dining. The kitchen features beautiful cabinetry with quartz countertops and tile backsplash, stainless-steel appliances, and center island. So much natural light shines in with large windows surrounding the sides and rear access to the patio & yard. On the 2nd floor, the owner’s suite includes a private bathroom and an expansive closet. Two additional bedrooms, a full bathroom, and a laundry closet further complete the 2nd floor. Just minutes from downtown Carlisle and Mechanicsburg, The Village at North Ridge provides convenience with a tranquil peaceful environment with mountain views.

Additional Information

Area
North Middleton Twp (14429)
Subdivision
North Ridge
Taxes
$4884.86
HOA Fee
$125
HOA Frequency
Monthly
Interior Features
Carpet, Combination Kitchen/Dining, Floor Plan - Open, Kitchen - Island, Pantry, Recessed Lighting, Bathroom - Stall Shower, Bathroom - Tub Shower, Upgraded Countertops
School District
Carlisle Area
High School
Carlisle Area
Flooring
Carpet, Vinyl
Garage
Yes
Garage Spaces
2
Exterior Features
Sidewalks, Street Lights
Heating
Forced Air
Heating Fuel
Natural Gas
Cooling
Central A/C
Roof
Shingle
Water
Public
Sewer
Public Sewer
Room Level
Primary Bedroom: Upper 1, Bedroom 2: Upper 1, Bedroom 3: Upper 1, Primary Bathroom: Upper 1, Bathroom 2: Upper 1, Living Room: Main, Dining Room: Main, Kitchen: Main, Half Bath: Main, Utility Room: Lower 1, Storage Room: Lower 1

Mortgage Calculator

Amount of Loan
Annual Interest Rate
%
Term of Loan
Years

Does not include any taxes or fees.
Please consult a financial professional.
Calculator source: Real Geeks