401 Stickley Dr, Mechanicsburg, PA 17055

$618,900
3
BD
2
BA
2,072
SqFt

Show Photos

Verify your account to unlock exclusive photos, mortgage tools, and more.

Listing courtesy of Today's Realty. Contact: (717) 733-5467

List Price
$618,900
Days on Market
116
Status
ACTIVE
MLS#
PACB2052296
Bedrooms
3
Bathrooms
2
Full Baths
2
Living Area
2,072
Lot Size (Acres)
0.17
Style
Traditional, Ranch/Rambler
Year Built
2026
County
Cumberland
School District
Mechanicsburg Area

Property Description

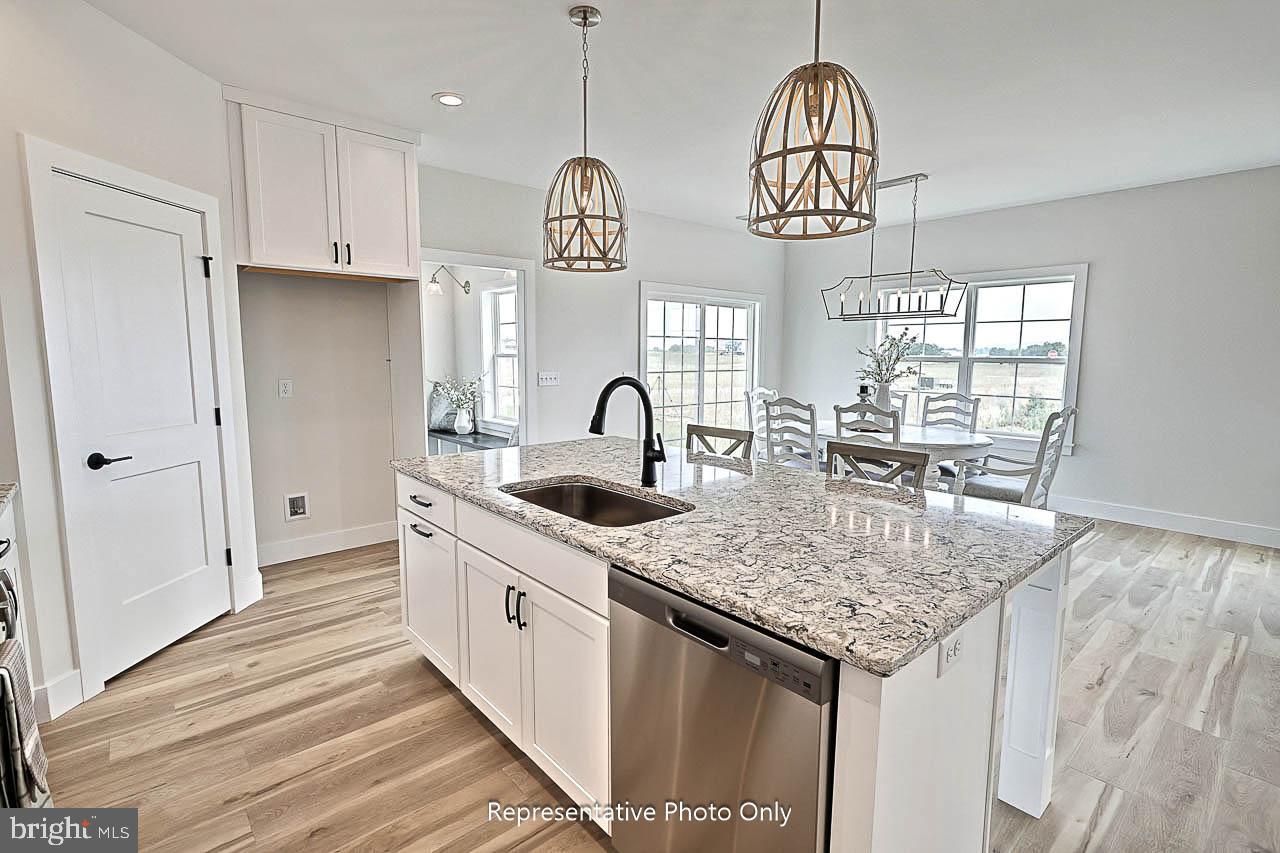
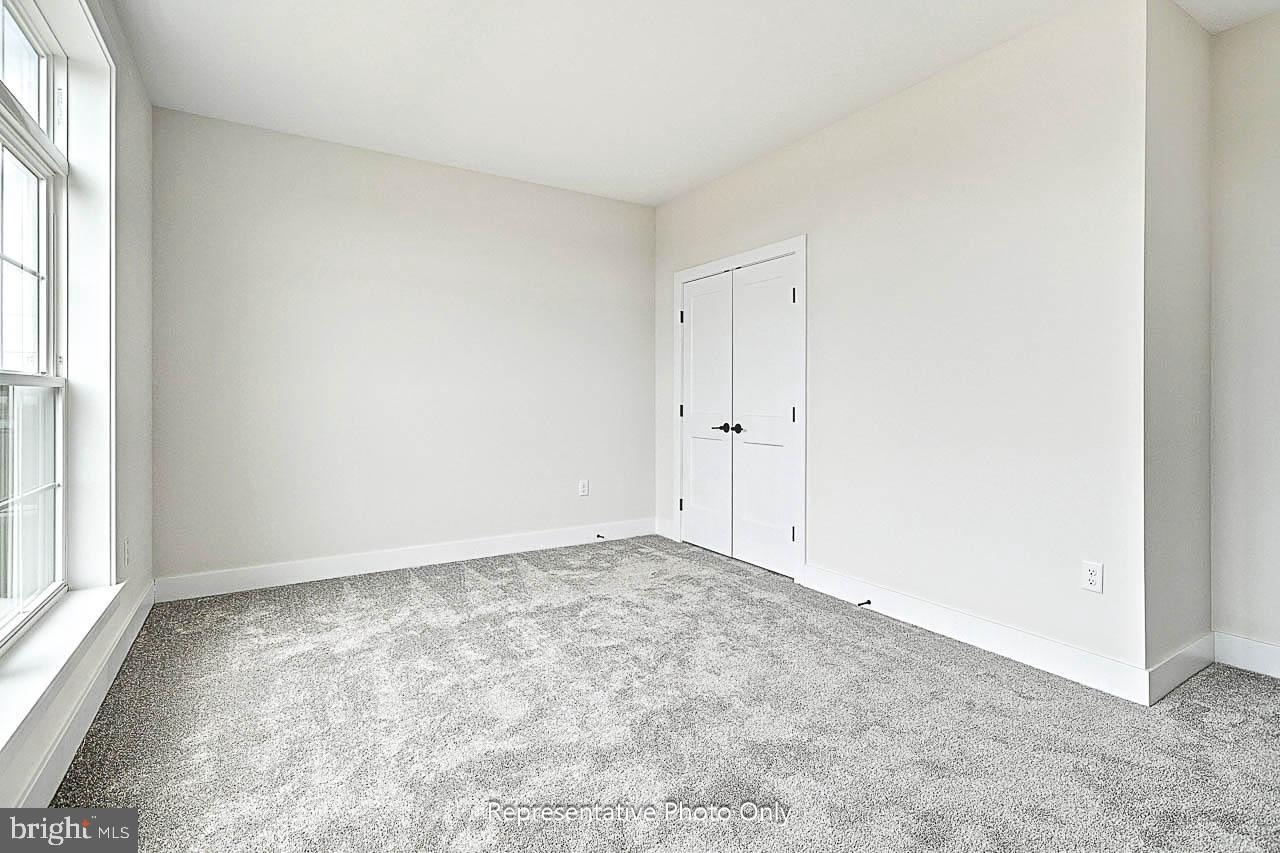
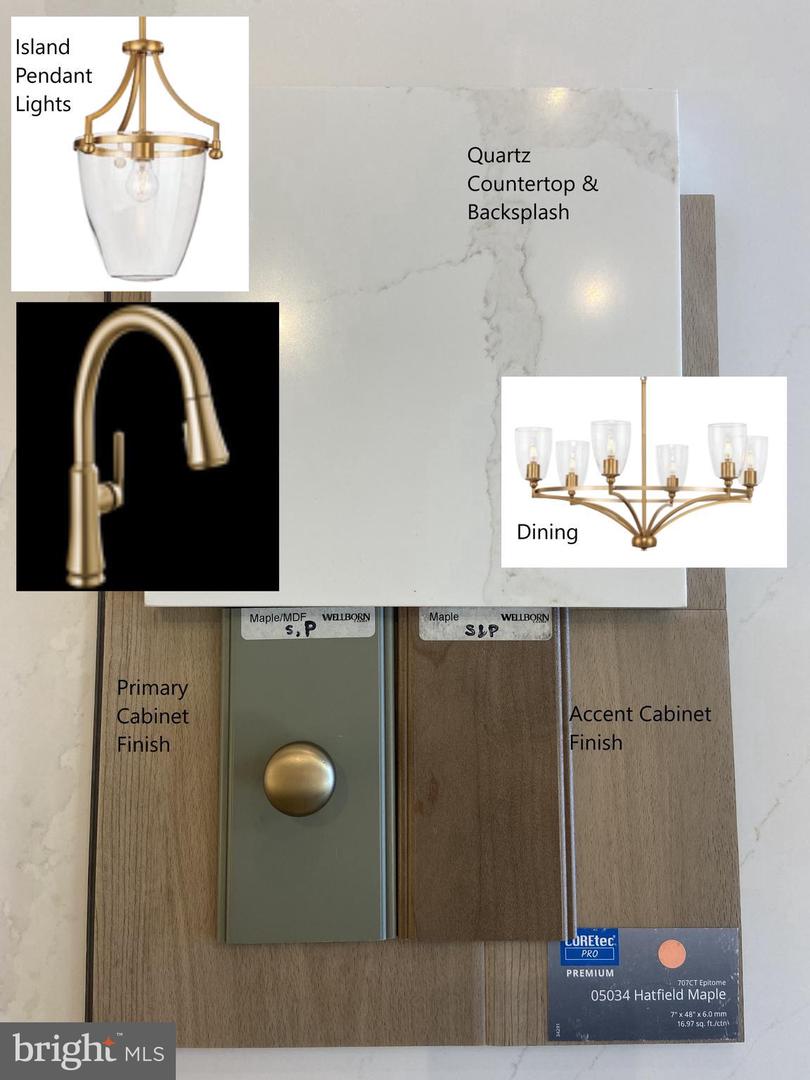
UNDER CONSTRUCTION – AVAILABLE THIS FALL: This charming 1-story home in our brand new Inspire 55+ community includes a welcoming front porch, 9’ ceilings, and an unfinished bonus room on the 2nd level. The 2-car, rear-load garage opens to a mudroom complete with a built-in bench and large pantry. At the front of the home there are 2 bedrooms and a full bathroom. Stylish vinyl plank flooring in the foyer extends throughout the main living areas. The living room boasts a cathedral ceiling and a cozy gas fireplace with floor-to-ceiling stone. The well-appointed kitchen features stainless steel appliances, enhanced cabinetry and quartz countertops and backsplash. The sunny dining area provides sliding glass door access to the rear patio, perfect for entertaining or relaxing outdoors. Tucked quietly to the back of the home, the owner’s suite includes a private bathroom with a double bowl vanity, tile shower, and an oversized closet.

Additional Information

Area
Mechanicsburg Boro (14416)
Subdivision
Inspire 55+ At Legacy Park
Taxes
$10012
HOA Fee
$192
HOA Frequency
Monthly
Interior Features
Built-Ins, Carpet, Entry Level Bedroom, Floor Plan - Open, Kitchen - Island, Pantry, Primary Bath(s), Recessed Lighting, Bathroom - Tub Shower, Upgraded Countertops, Walk-in Closet(s), Bathroom - Walk-In Shower, Combination Kitchen/Dining
School District
Mechanicsburg Area
High School
Mechanicsburg Area
Fireplaces
1
Fireplace Description
Gas/Propane
Flooring
Carpet, Luxury Vinyl Plank
Garage
Yes
Garage Spaces
2
Exterior Features
Sidewalks, Street Lights
Heating
Forced Air
Heating Fuel
Natural Gas
Cooling
Central A/C
Roof
Shingle
Water
Public
Sewer
Public Sewer
Room Level
Kitchen: Main, Dining Room: Main, Primary Bedroom: Main, Primary Bathroom: Main, Laundry: Main, Storage Room: Upper 1, Living Room: Main, Bedroom 2: Main, Bedroom 3: Main, Bathroom 2: Main

Mortgage Calculator

Amount of Loan
Annual Interest Rate
%
Term of Loan
Years

Does not include any taxes or fees.
Please consult a financial professional.
Calculator source: Real Geeks