1304 Innox Rd, Mechanicsburg, PA 17055

$599,900
5
BD
4
BA
3,552
SqFt

Show Photos

Verify your account to unlock exclusive photos, mortgage tools, and more.

Listing courtesy of Ghimire Homes. Contact: (443) 858-1491

List Price
$599,900
Price Change
▼ $15,100 1775693103
Days on Market
217
Status
ACTIVE
MLS#
PACB2049252
Bedrooms
5
Bathrooms
4
Full Baths
3
Half Baths
1
Living Area
3,552
Lot Size (Acres)
0.2
Style
Traditional
Year Built
2022
County
Cumberland
School District
Mechanicsburg Area

Property Description

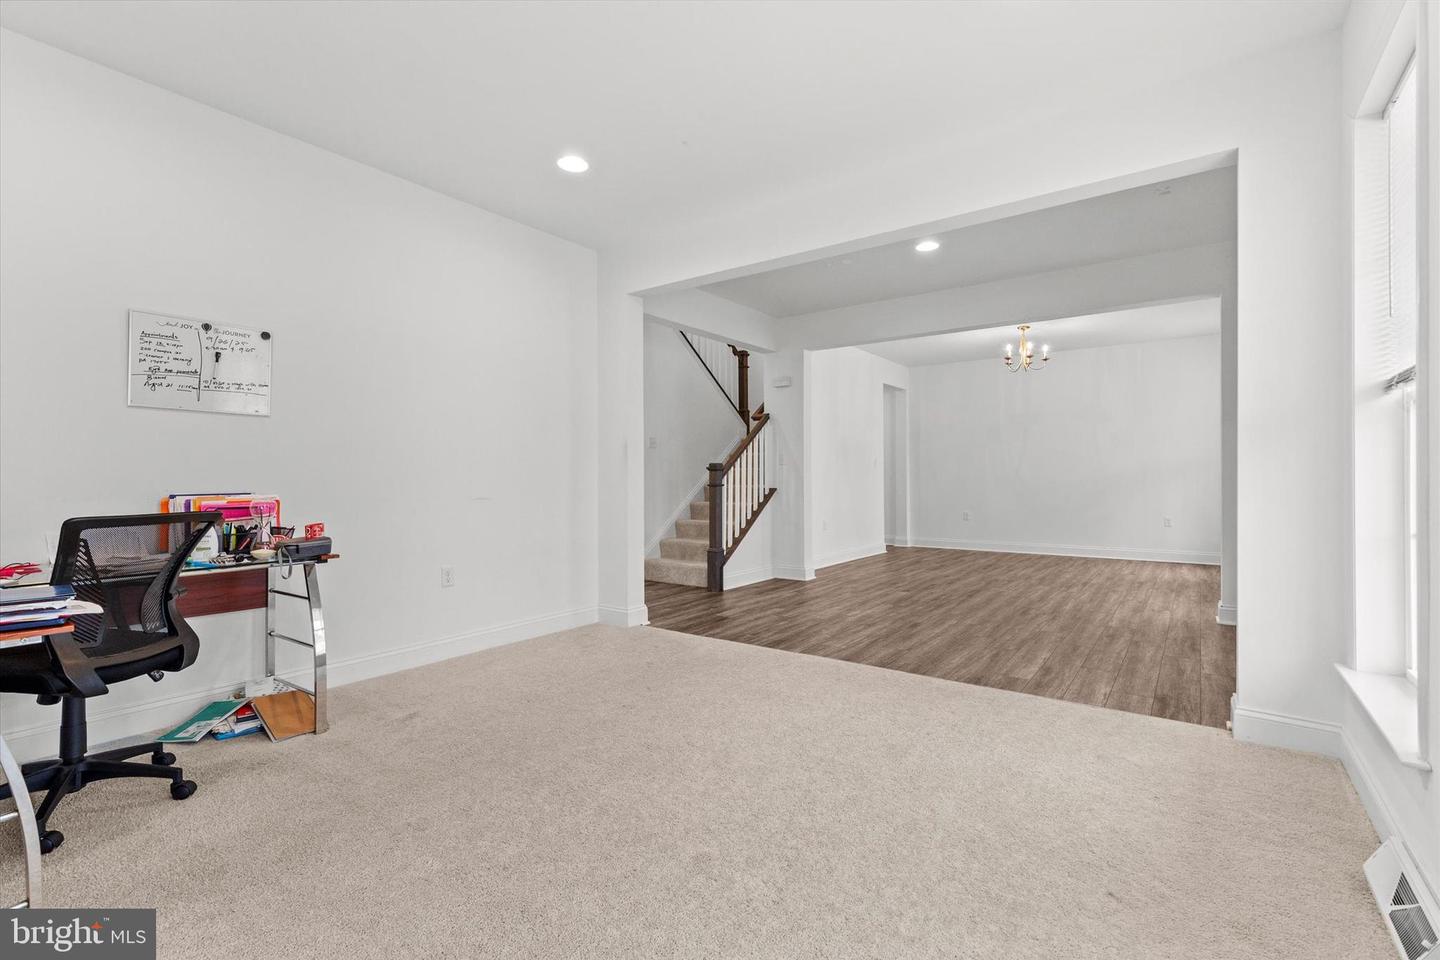
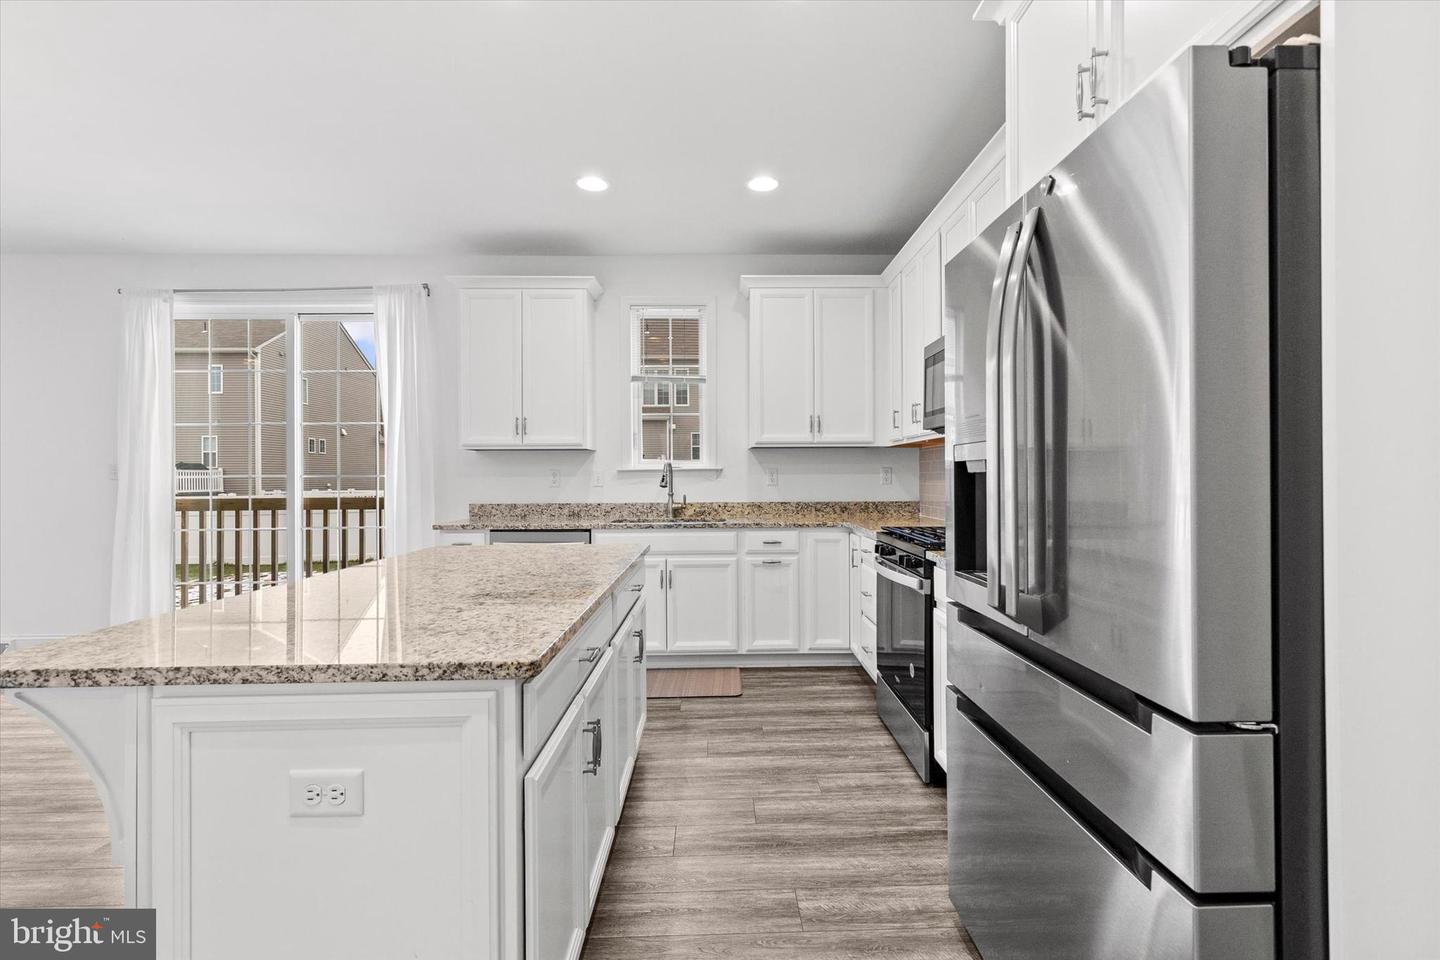
Beautiful, Move-In Ready Home – Now Active on the Market! Fresh paint on garage and porch. Welcome to this stunning home located in a prime, high-demand area, conveniently situated just 5–10 minutes from major amenities including shopping, dining, and everyday conveniences. Built in 2022 by Charter Homes, this spacious residence offers 5 bedrooms, 3.5 bathrooms, and approximately 3,500 (Buyers Must Verify sqft) sq ft of modern living space. As you enter, you’ll find a formal dining room on one side and a private office on the other—ideal for remote work or flexible use. The heart of the home features an open-concept kitchen with granite countertops, a natural gas stove, and a cozy natural gas fireplace, seamlessly connecting to the main living area—perfect for entertaining and everyday living. The second floor includes four generously sized bedrooms along with a versatile loft area, offering additional flexible living space. The oversized primary suite features a stand-up shower, double vanity, and a soaking bathtub. This home offers a well-designed layout, modern finishes, and a convenient location close to parks, schools, and major routes. 📞 Schedule your private showing today—don’t miss this opportunity!

Additional Information

Area
Upper Allen Twp (14442)
Subdivision
Tattersall
Taxes
$10812
HOA Fee
$92
HOA Frequency
Monthly
Interior Features
Bathroom - Walk-In Shower, Breakfast Area, Carpet, Combination Dining/Living, Combination Kitchen/Living, Dining Area, Entry Level Bedroom, Floor Plan - Open, Kitchen - Island, Pantry, Primary Bath(s), Store/Office, Walk-in Closet(s)
School District
Mechanicsburg Area
High School
Mechanicsburg Area
Fireplaces
1
Fireplace Description
Gas/Propane
Flooring
Hardwood, Carpet, Ceramic Tile, Concrete, Luxury Vinyl Plank, Luxury Vinyl Tile, Vinyl
Garage
Yes
Garage Spaces
2
Exterior Features
Gutter System
Heating
Central, Forced Air
Heating Fuel
Natural Gas
Cooling
Central A/C
Roof
Shingle
Utilities
Electric Available, Natural Gas Available, Sewer Available
Water
Public
Sewer
Public Sewer

Mortgage Calculator

Amount of Loan
Annual Interest Rate
%
Term of Loan
Years

Does not include any taxes or fees.
Please consult a financial professional.
Calculator source: Real Geeks