1337 Sharps Dr Unit #BROMLEY, Mechanicsburg, PA 17055
- $474,990
- 4
- BD
- 3
- BA
- 2,566
- SqFt




Listing courtesy of Cygnet Real Estate Inc.. Contact: (717) 490-8000
- List Price
- $474,990
- Days on Market
- 552
- Status
- ACTIVE
- MLS#
- PACB2039672
- Bedrooms
- 4
- Bathrooms
- 3
- Full Baths
- 2
- Half Baths
- 1
- Living Area
- 2,566
- Lot Size (Acres)
- 0.15
- Style
- Contemporary
- Year Built
- 2025
- County
- Cumberland
- School District
- West Shore
Property Description
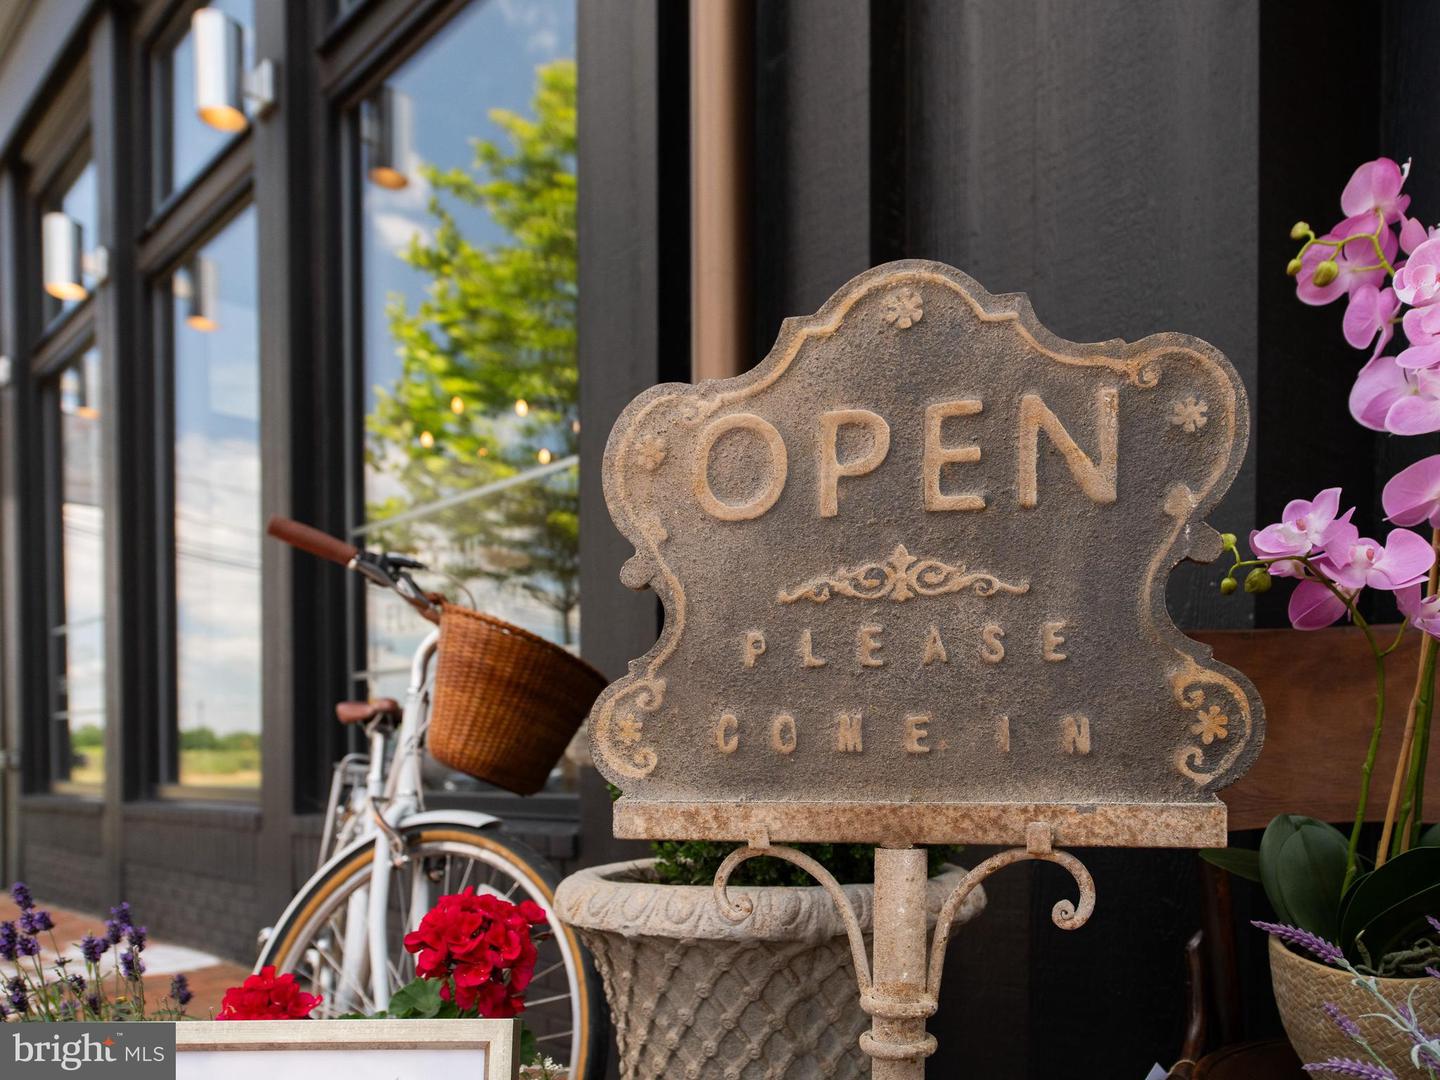
The Bromley is a brand-new single-family floor plan in the latest phase of Arcona. Be among the first to experience its elegant yet practical design and take advantage of exclusive early pricing! This uniquely crafted 4-6 bedroom, 2.5-4 bathroom offers one of our most flexible floorplans with the ability to add a bedroom suite to both the main floor and lower level. Make your home uniquely yours by adding extra square footage, adjusting bathroom layouts, and choosing finishes that perfectly suit your style. Hardie Plank siding and an abundance of windows complement the timeless yet modern character and landscaped curb appeal. Inside, enjoy the spacious feel with 9' ceilings and 8' doors on the main floor. Enter through the covered front entry into the lower-level gallery, where a staircase leads to the stunning main floor. The spacious wraparound kitchen boasts a full tile wall backsplash and ample counter space for meal prep, seamlessly flowing into the dining area, which can include an optional covered balcony for added charm. At the back of the home, the great room can be expanded and offers the potential for a striking wall of windows, inviting even more natural light. The main floor is complete with a generous study, boot room, walk-in closet, and powder room. Upstairs, the luxurious primary suite features an en-suite bath and two walk-in closets, accompanied by three additional bedrooms, each with walk-in closets, and a full bath. The flexible lower level offers the option to add a game room, a sixth bedroom, and another full bath—without sacrificing storage space. Situated on the West Shore, Arcona features a neighborhood pool, an artisanal dining restaurant, a Pilates studio, a coffee shop, an ice cream parlor, a pizza shop, a salon, an interior design boutique, a 24-hour fitness center, parks, scenic walking trails, and more all within walking distance from your front door.
/u.realgeeks.media/teurealestate/TEU.jpg)
Additional Information
- Area
- Lower Allen Twp (14413)
- Subdivision
- Arcona
- HOA Fee
- $118
- HOA Frequency
- Monthly
- Interior Features
- Dining Area, Kitchen - Eat-In, Formal/Separate Dining Room, Carpet, Combination Kitchen/Dining, Combination Dining/Living, Floor Plan - Open, Kitchen - Island, Combination Kitchen/Living, Family Room Off Kitchen, Primary Bath(s), Walk-in Closet(s), Built-Ins, Kitchen - Gourmet, Breakfast Area
- Amenities
- Exercise Room, Jog/Walk Path, Bike Trail, Common Grounds
- School District
- West Shore
- Elementary School
- Rossmoyne
- Middle School
- Allen
- High School
- Cedar Cliff
- Fireplaces
- 1
- Flooring
- Carpet
- Garage
- Yes
- Garage Spaces
- 2
- Exterior Features
- Exterior Lighting, Sidewalks
- Community Amenities
- Exercise Room, Jog/Walk Path, Bike Trail, Common Grounds
- Heating
- Forced Air
- Heating Fuel
- Natural Gas
- Cooling
- Central A/C
- Roof
- Architectural Shingle
- Utilities
- Cable TV Available
- Water
- Public
- Sewer
- Public Sewer
- Room Level
- Great Room: Main, Half Bath: Lower 1, Mud Room: Lower 1, Dining Room: Main, Kitchen: Main, Study: Main, Half Bath: Main, Mud Room: Main, Primary Bedroom: Upper 1, Primary Bathroom: Upper 1, Bedroom 2: Upper 1, Bedroom 3: Upper 1, Bedroom 4: Upper 1, Laundry: Upper 1, Bathroom 2: Upper 1