







Listing courtesy of Real of Pennsylvania. Contact: 8554500442
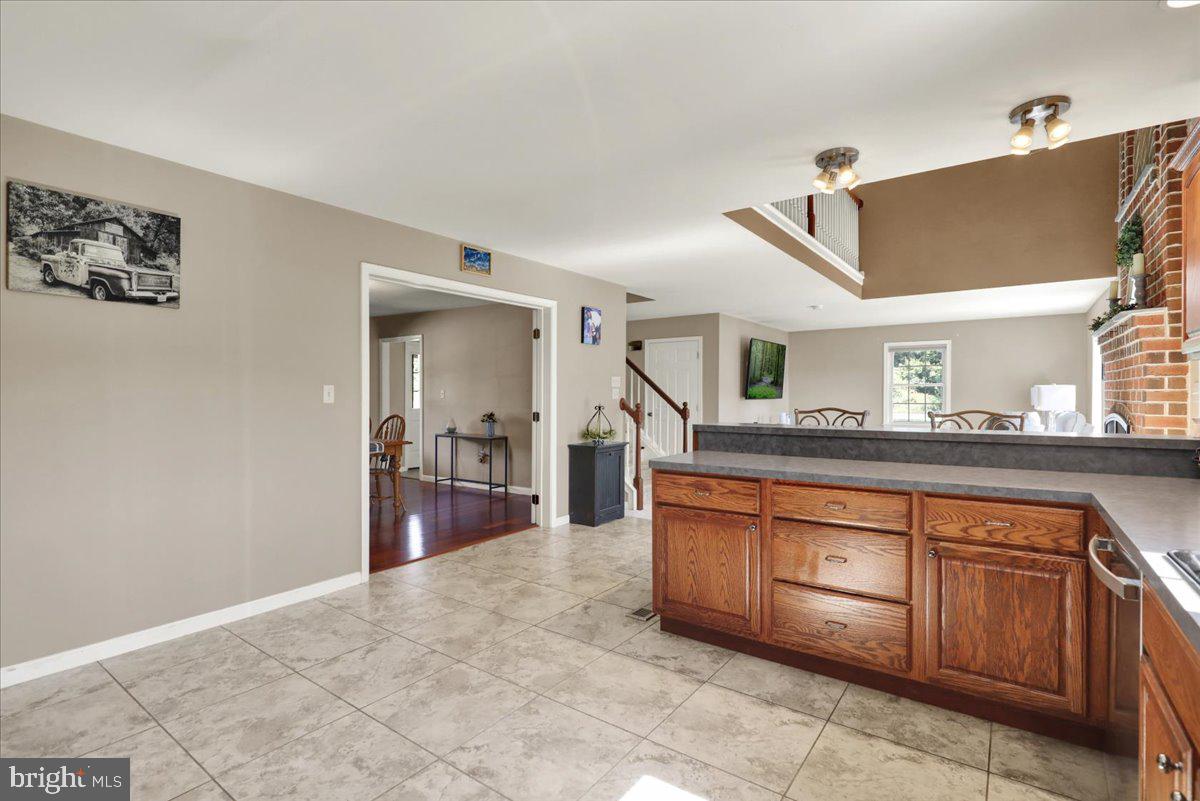
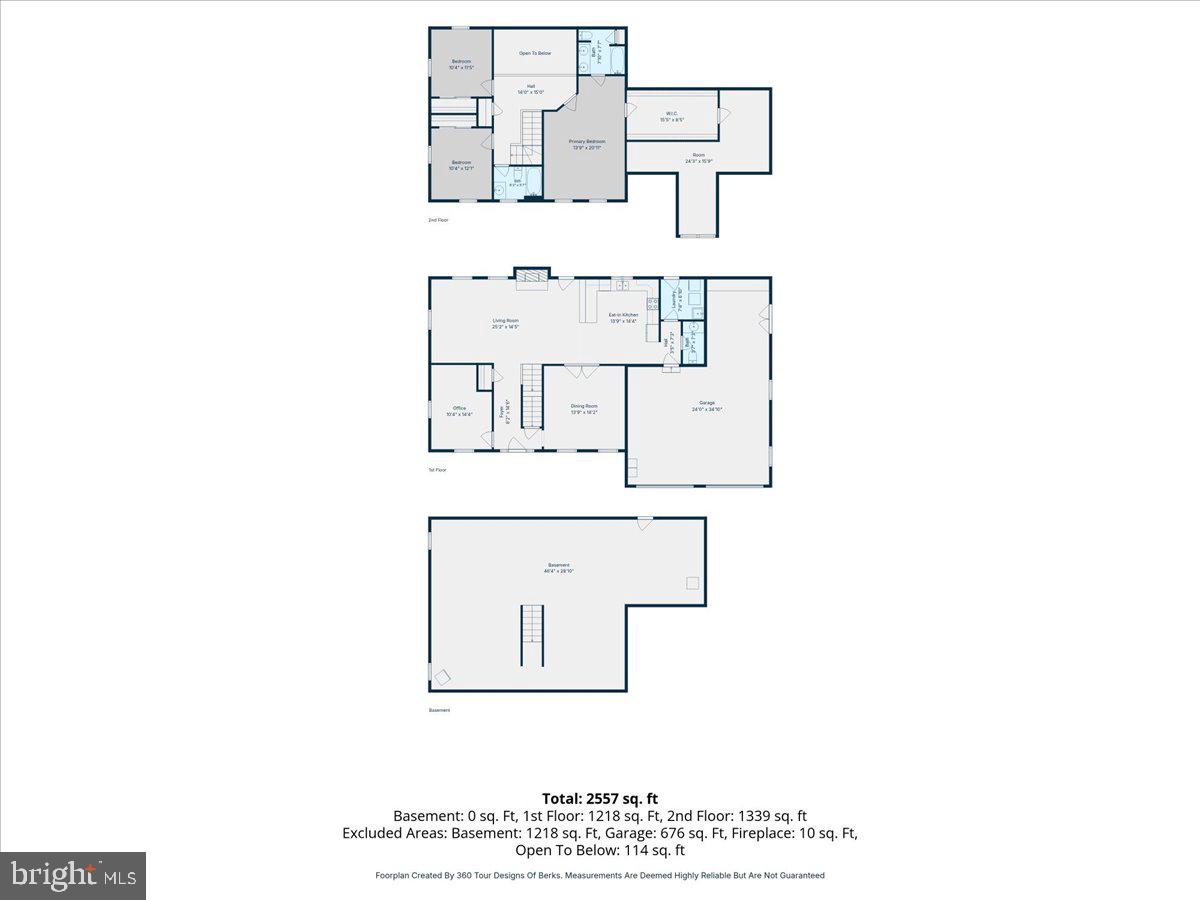
Welcome home to 2051 Old Lancaster Pike, located in the desirable Wilson School District with convenient access to both Berks and Lancaster Counties. Commuters will love the close proximity to Route 222 and the Pennsylvania Turnpike while still enjoying a peaceful setting. This home offers beautiful curb appeal with its classic brick exterior, oversized attached two car garage, and spacious covered brick front porch, perfect for relaxing with your morning coffee or unwinding in the evening. Step inside to a welcoming foyer where you will find a private office and a formal dining room featuring beautiful flooring. The spacious kitchen offers an abundance of cabinet and counter space, along with bar stool seating that opens to the main living area. The cozy living room features plush carpeting and a stunning floor to ceiling brick fireplace, creating the perfect gathering space. A convenient half bathroom and main floor laundry room complete the first level. Upstairs, the generous primary suite features a walk in closet and a private en suite bathroom with a double vanity and walk in shower. Two additional bedrooms each offer comfortable carpeting and nicely sized closets and share a full hall bathroom. Step outside to enjoy the expansive concrete patio with a retractable privacy screen, making it the perfect place to entertain or relax. The large side yard provides plenty of outdoor space, and the impressive two story white barn with electricity offers endless possibilities for storage, hobbies, or a workshop. Don't miss your opportunity to make this beautiful home your own. Schedule your private showing today! Please be sure to view the MLS Agent Private Remarks section for specific location directions and additional details. There is a .11 lot also being sold with the home.

/u.realgeeks.media/teurealestate/TEU.jpg)