










Listing courtesy of Cummings & Co. Realtors. Contact: (410) 823-0033
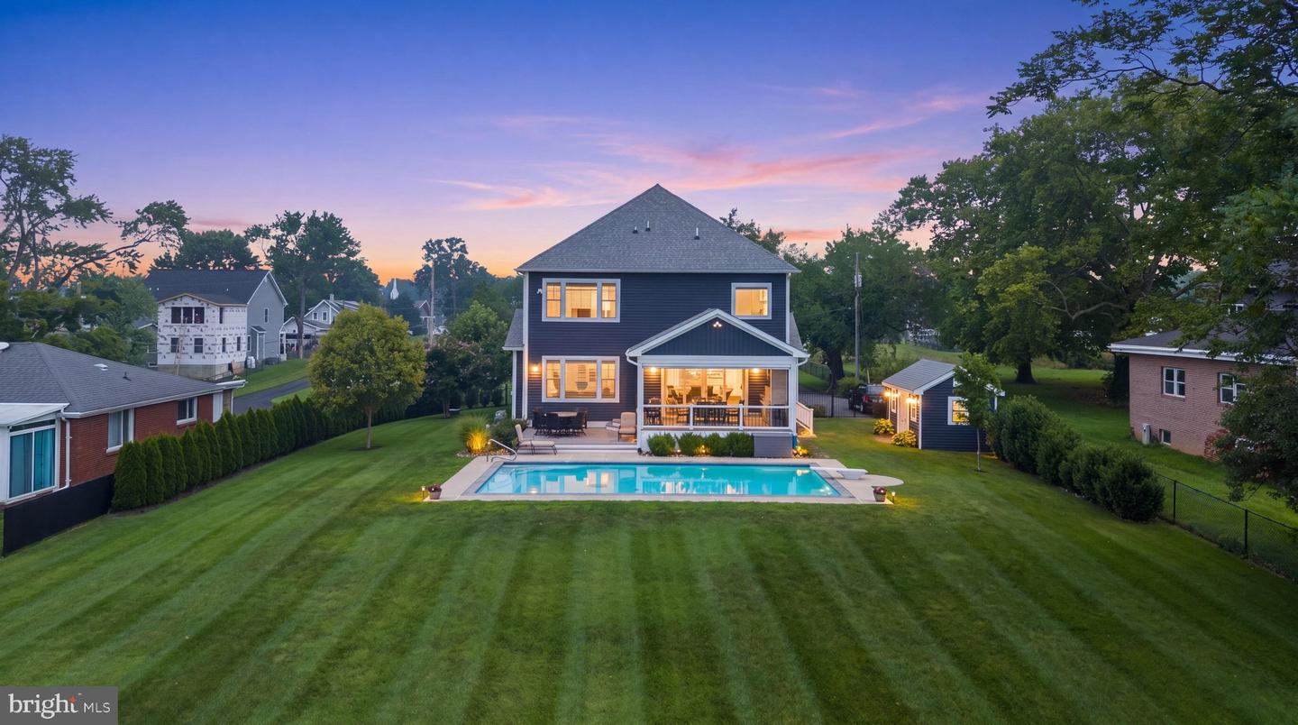
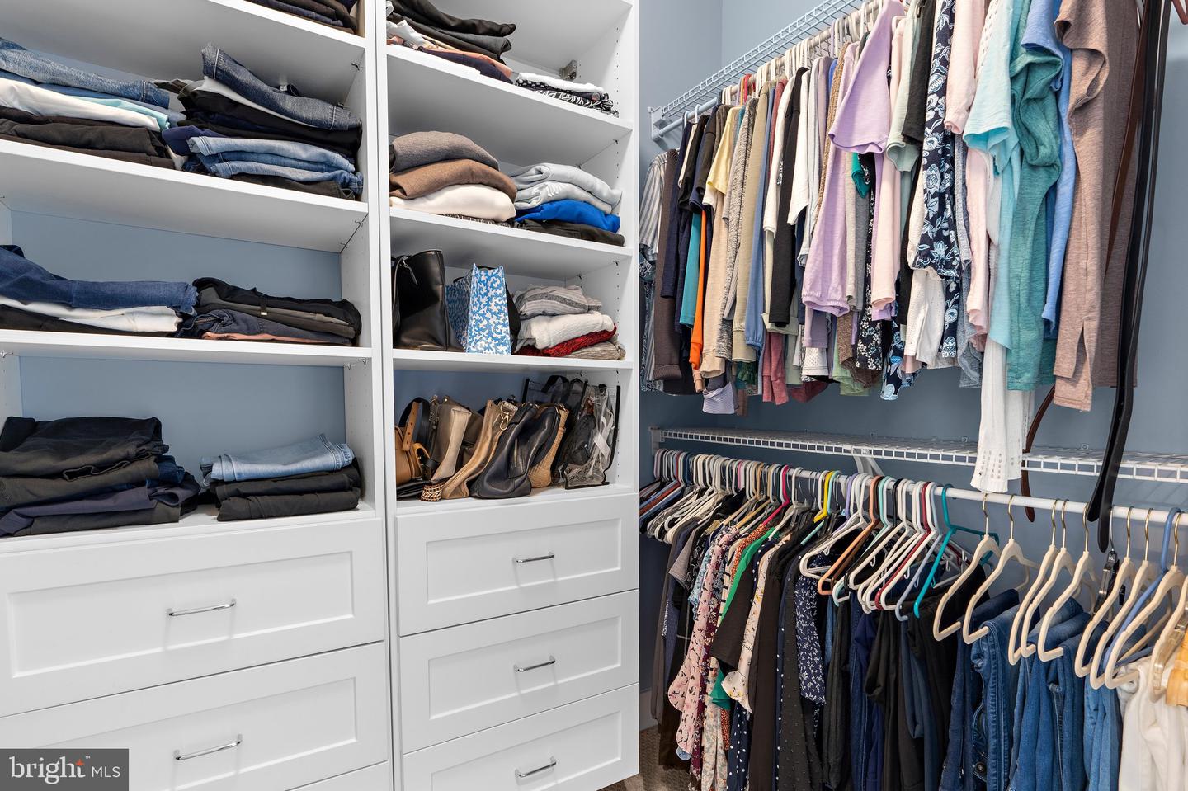
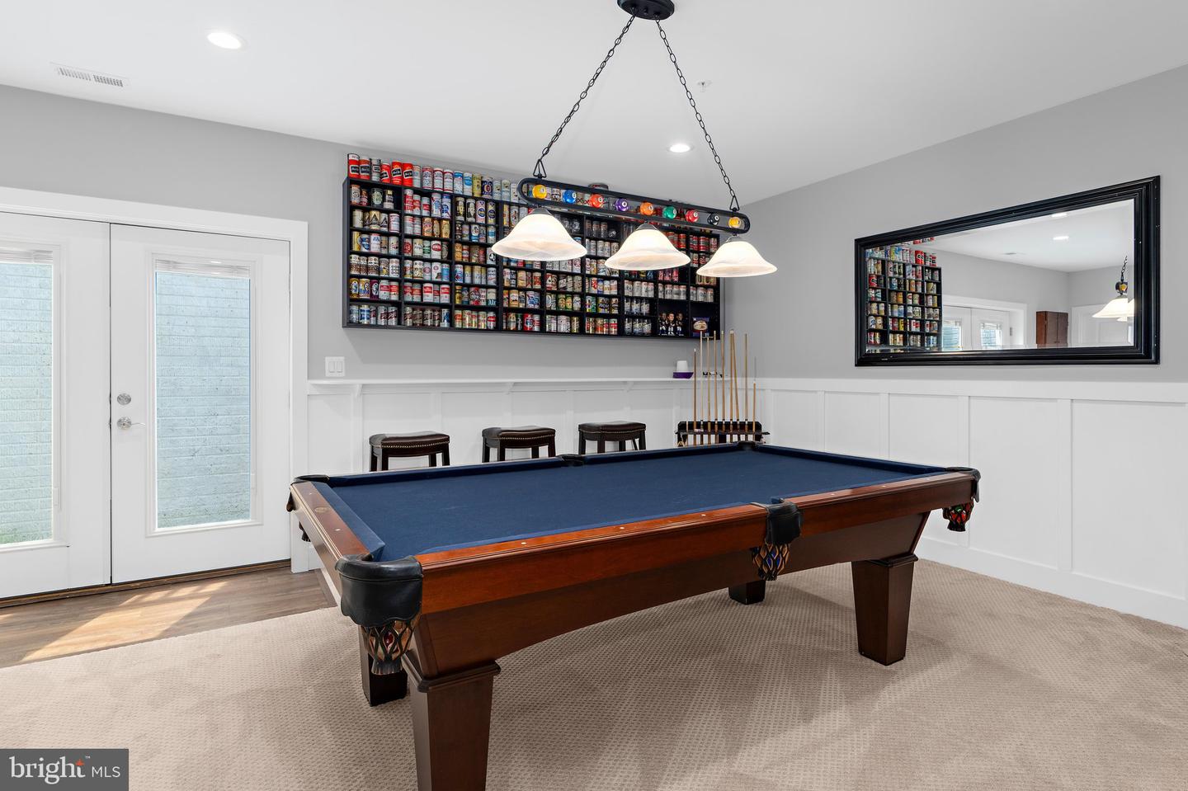
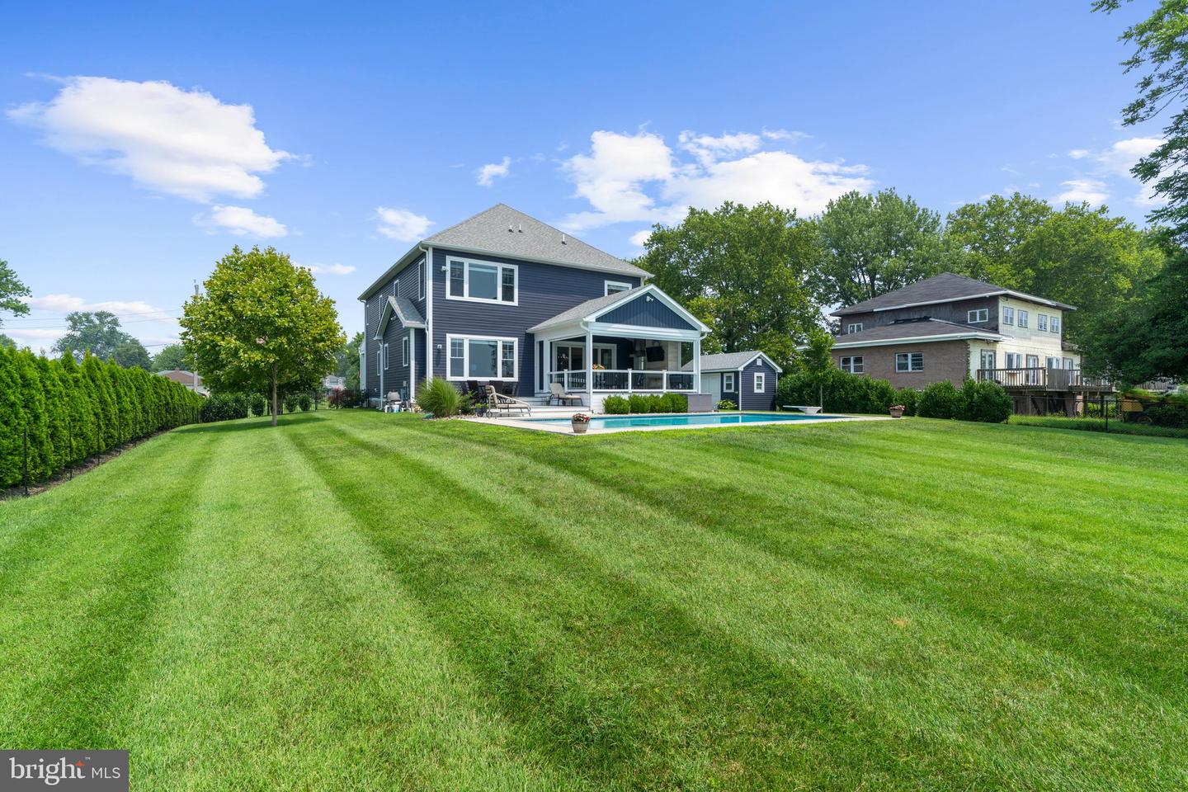
Imagine ending each day with the sun setting over the water, your boat just steps away, while gathered on a covered porch where every detail was designed for effortless living. This custom waterfront estate isn't simply a home, it's the backdrop for a lifetime of unforgettable moments. Built with intention and positioned on 1.26 elevated and beautifully landscaped acres secured by a private electronic gate, this one of a kind home offers a true coastal lifestyle. Expansive windows, soaring 10-foot ceilings, and an open floor plan capture breathtaking water views throughout. At the heart of the home, the chef's kitchen features a gourmet island with breakfast bar, premium appliances including Breville convection microwave grill combo, KitchenAid microwave/oven, oversized refrigerator, double ovens, lighted cabinetry, and a walk-in pantry. Through double sliding doors you’ll discover a covered composite deck complete with vaulted ceilings, a fan for a never ending breeze, retractable screens, propane fireplace, television, and grilling station where you’ll enjoy sweeping views of the waterfront. Sip your coffee while you watch the eagles, osprey and great blue herons soar by. This is truly where you’ll enjoy seamless indoor/outdoor living. Outside, your private resort awaits. Relax beside the 18' x 36' inground pool with custom Eagle Ray mosaics, built in benches and diving board, or head to the 120-foot private pier with picnic area,10,000 lb boat lift, and dual jet ski lifts for an evening on the Chesapeake. Designed for entertaining and everyday comfort, this spectacular home offers 5-6 bedrooms, 4.5 baths, a private office, loft/library, elevator servicing every level, and a finished lower level ideal for guests, recreation room or multi-generational living. The waterfront primary suite provides panoramic views, dual walk-in closets, and a spa-inspired bath with a soaking tub overlooking the shoreline. Exceptional craftsmanship includes 2x6 construction, 2-inch closed-cell spray foam insulation, dual-zone HVAC, central vacuum, an oversized climate-controlled garage capable of parking full size SUV or trucks. A sturdy 10x16 shed provides additional outdoor storage. At more than 20 ft above sea level, no flood insurance is required. Enjoy your bay front lifestyle without the worry. Built in 2021, offering timeless quality, unmatched waterfront amenities, and future subdivision potential, this is a rare opportunity to own a home where every detail was thoughtfully designed, and every day feels like a vacation. Located on a quiet street in a well-established neighborhood that is rich with local history, near 1300 acre North Point State Park and Fort Howard Park, you’ll feel worlds away while staying close to Baltimore, Annapolis, and DC. Boaters will appreciate easy access to top destinations on the Bay. Some homes are simply built. Others are thoughtfully crafted to become the place where life's best memories unfold. This is one of them. Schedule your private tour and experience what makes this extraordinary property unlike anything else on the market.

/u.realgeeks.media/teurealestate/TEU.jpg)