18320 Highwood Dr, Rehoboth Beach, DE 19971

$1,299,000
5
BD
5
BA
4,351
SqFt

Show Photos

Verify your account to unlock exclusive photos, mortgage tools, and more.

Listing courtesy of Iron Valley Real Estate Premier. Contact: 3027414545

List Price
$1,299,000
Days on Market
2
Status
ACTIVE
MLS#
DESU2116560
Bedrooms
5
Bathrooms
5
Full Baths
4
Half Baths
1
Living Area
4,351
Lot Size (Acres)
0.26
Style
Coastal, Colonial
Year Built
2023
County
Sussex
School District
Cape Henlopen

Property Description

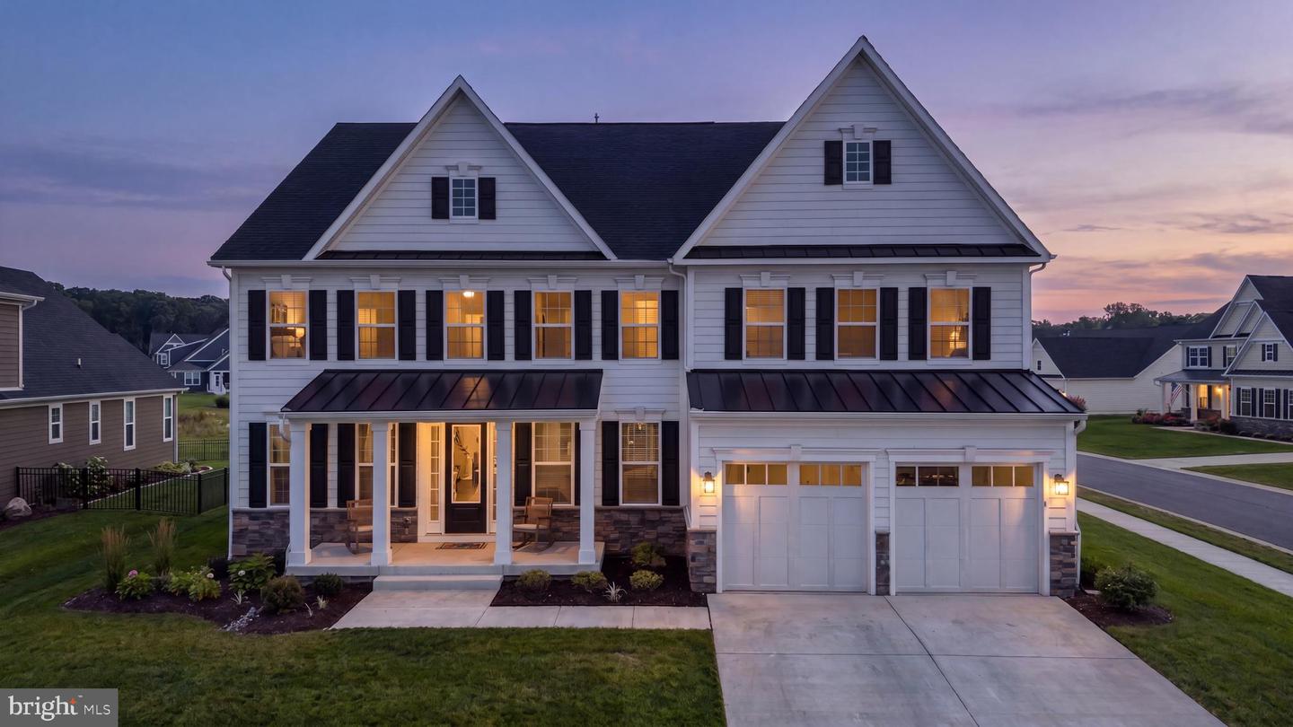
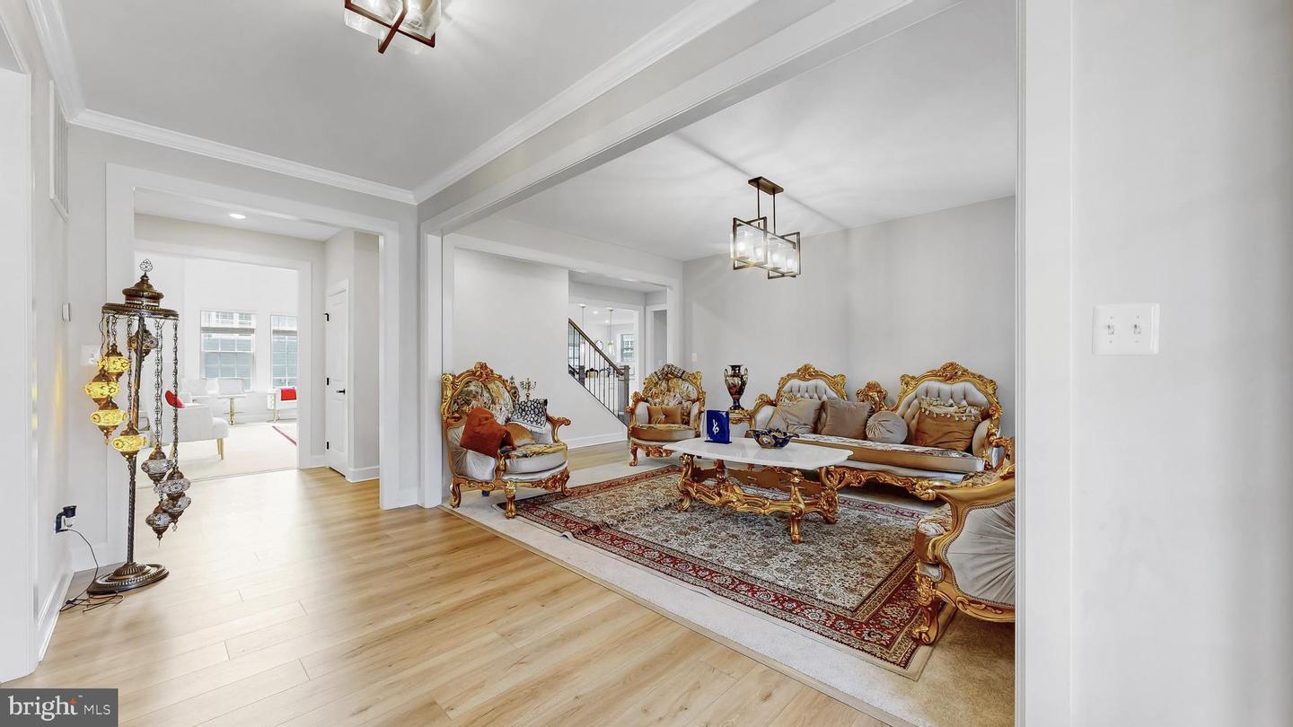
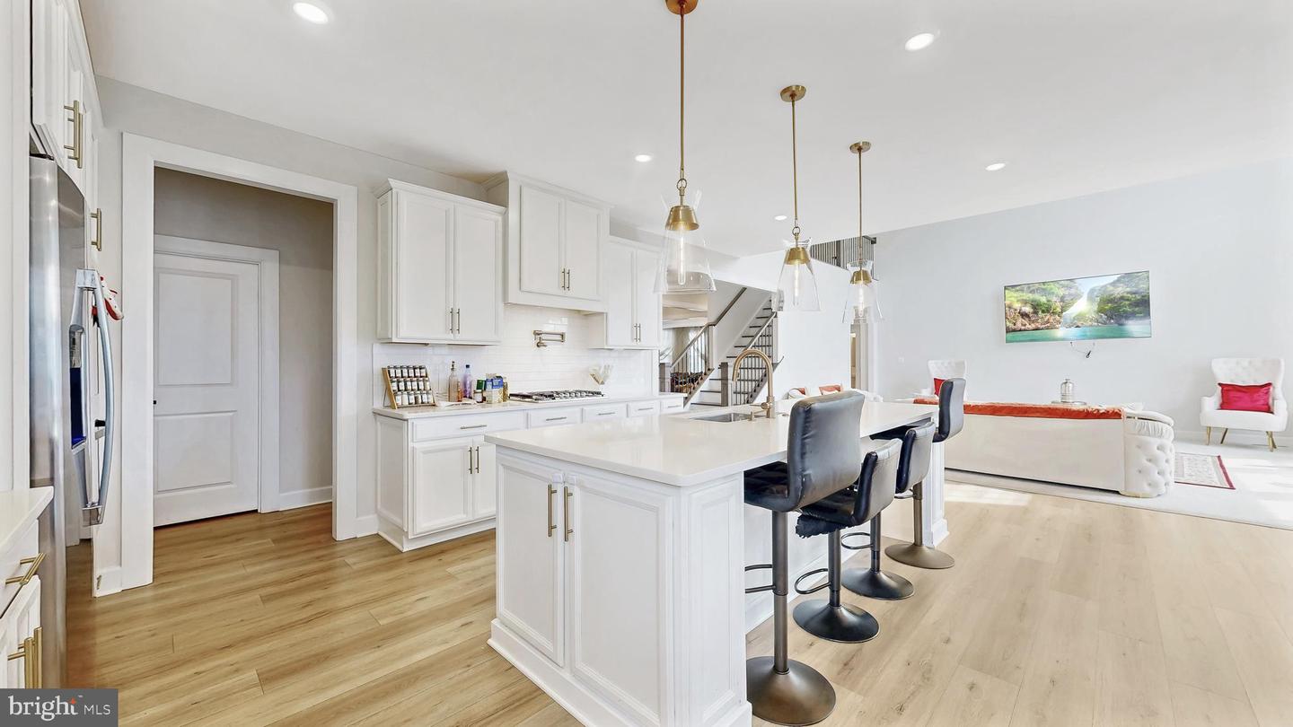
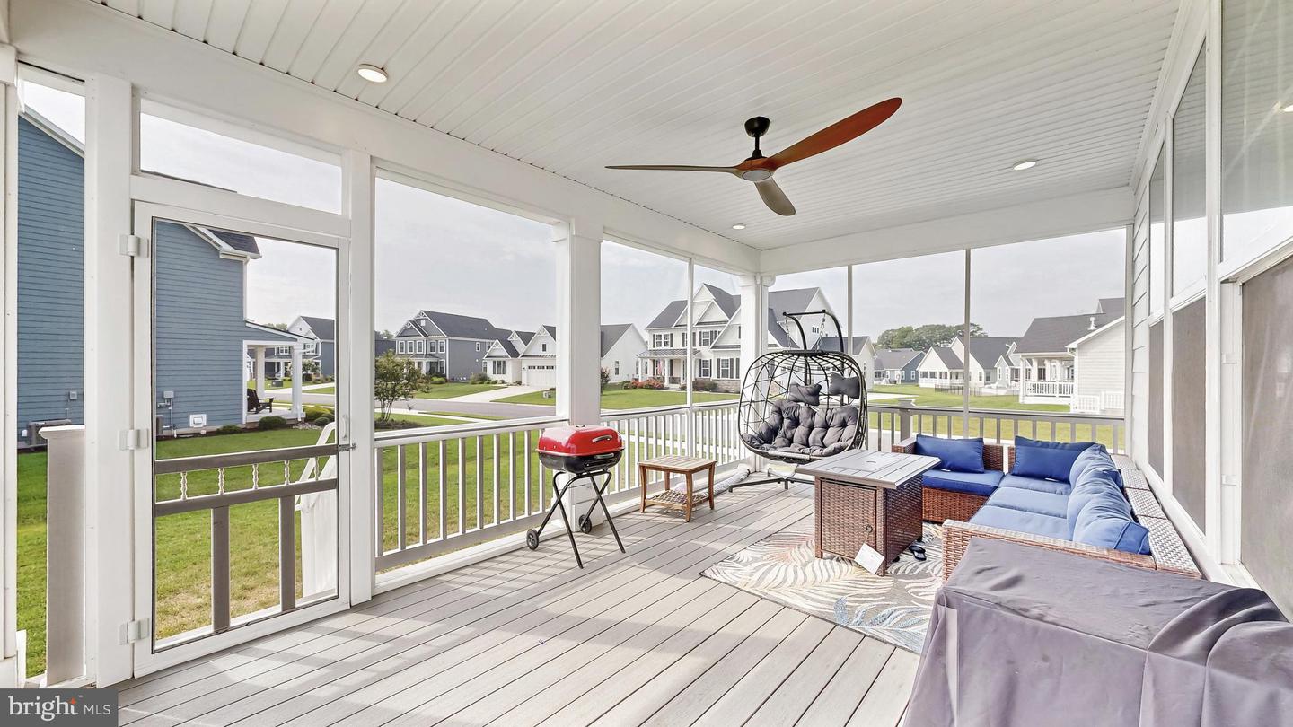
Welcome to 18320 Highwood Drive, located in the heart of Wellesley, an exceptional opportunity to own a true luxury corner-lot residence, ideally positioned near the Delaware coast and just moments from beautiful beaches. Situated on a premium corner lot, this impressive home offers 4,351 square feet of thoughtfully designed living space, providing the perfect balance of sophistication, comfort, and functionality for both everyday living and effortless entertaining. Adding to its appeal is an unfinished basement, offering endless possibilities to create a home gym, theater, recreation room, additional bedrooms, or whatever best suits your lifestyle. Step inside to discover bright, inviting spaces with a floor plan designed for modern living. Another standout features is the screened porch overlooking the tranquil pond—the perfect place to enjoy your morning coffee, unwind with a good book, or entertain guests while taking in peaceful views. From its exceptional curb appeal and sought-after corner-lot setting to its serene pond views and unbeatable location near Delaware's award-winning beaches, this home offers a rare combination of luxury, privacy, and lasting value. Don't miss your opportunity to make 18320 Highwood Drive your next home. Schedule your private showing today!

Additional Information

Area
Lewes Rehoboth Hundred (31009)
Subdivision
Wellesley At Hidden Meadows
Taxes
$2368
HOA Fee
$930
HOA Frequency
Quarterly
Interior Features
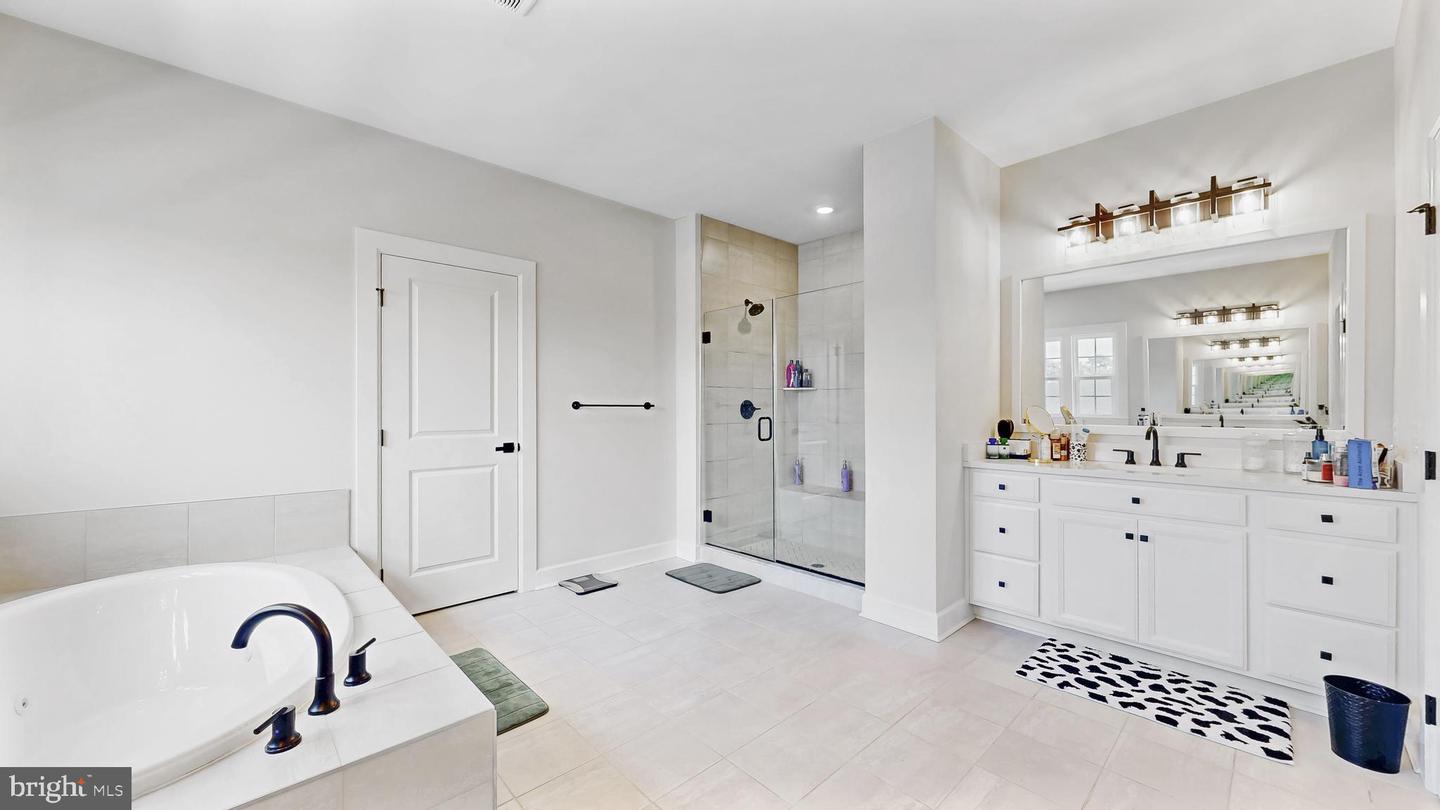
Bathroom - Jetted Tub, Bathroom - Walk-In Shower, Bathroom - Tub Shower, Carpet, Ceiling Fan(s), Entry Level Bedroom, Family Room Off Kitchen, Floor Plan - Open, Kitchen - Gourmet, Kitchen - Island, Pantry, Primary Bath(s), Recessed Lighting, Walk-in Closet(s)
Amenities
Club House, Fitness Center, Pool - Outdoor, Recreational Center
School District
Cape Henlopen
Elementary School
Rehoboth
Middle School
Beacon
High School
Cape Henlopen
Garage
Yes
Garage Spaces
2
Exterior Features
Lawn Sprinkler
Community Amenities
Club House, Fitness Center, Pool - Outdoor, Recreational Center
View
Pond
Heating
Forced Air
Heating Fuel
Natural Gas
Cooling
Central A/C
Water
Public
Sewer
Public Sewer
Room Level
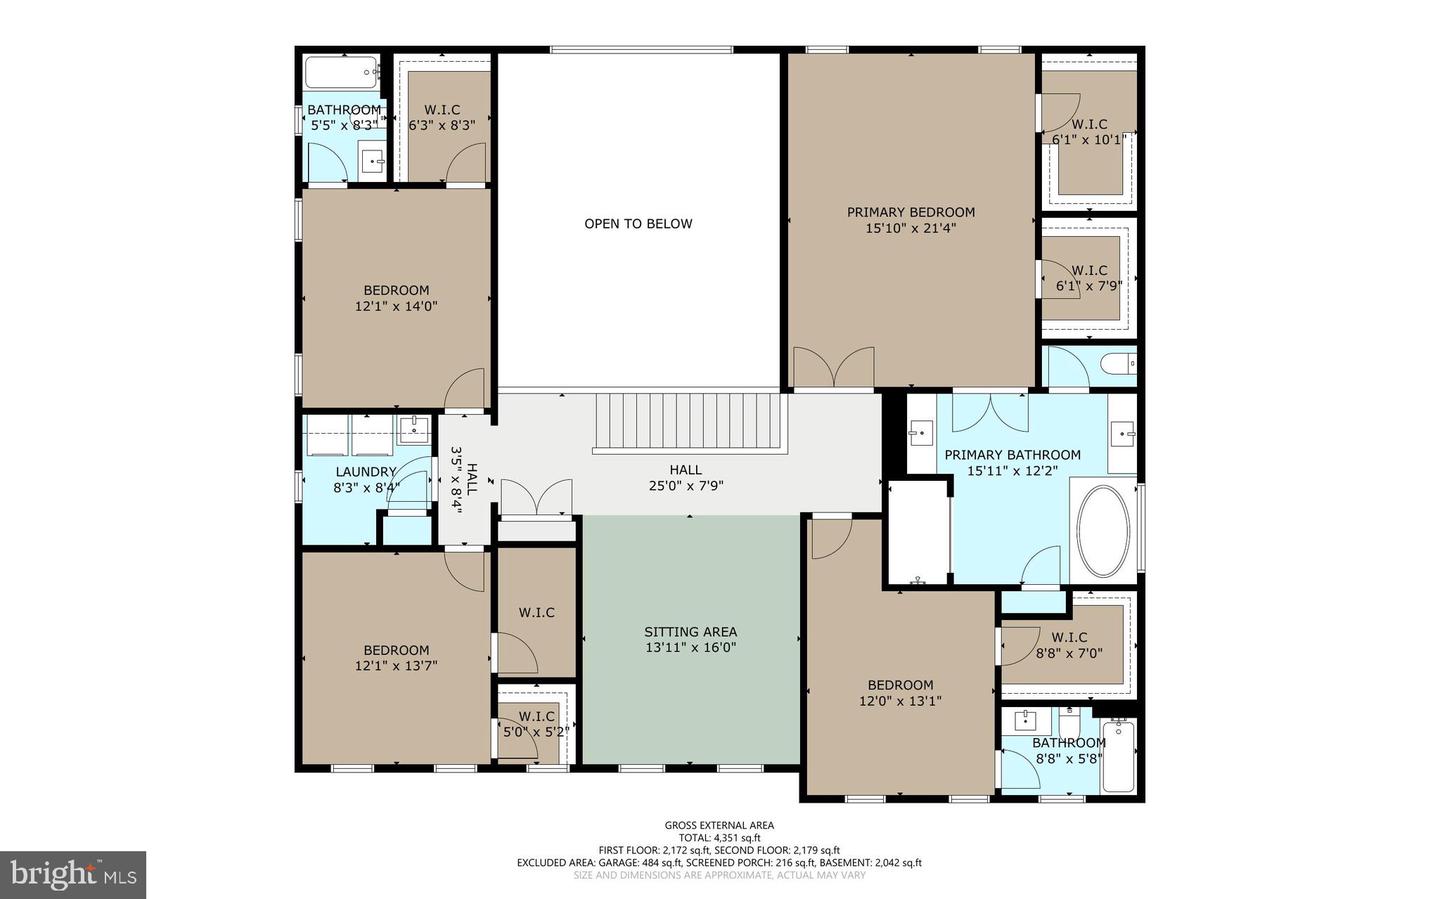
2nd Stry Fam Ovrlk: Upper 1, Primary Bedroom: Upper 1, Primary Bathroom: Upper 1, Bedroom 2: Upper 1, Bedroom 3: Upper 1, Bedroom 4: Upper 1, Bathroom 2: Upper 1, Laundry: Upper 1, Sitting Room: Upper 1, Family Room: Main, Dining Room: Main, Living Room: Main, Kitchen: Main, Bedroom 5: Main, Half Bath: Main, Bathroom 1: Upper 1, Bathroom 3: Main, Family Room: Main, Screened Porch: Main

Mortgage Calculator

Amount of Loan
Annual Interest Rate
%
Term of Loan
Years

Does not include any taxes or fees.
Please consult a financial professional.
Calculator source: Real Geeks